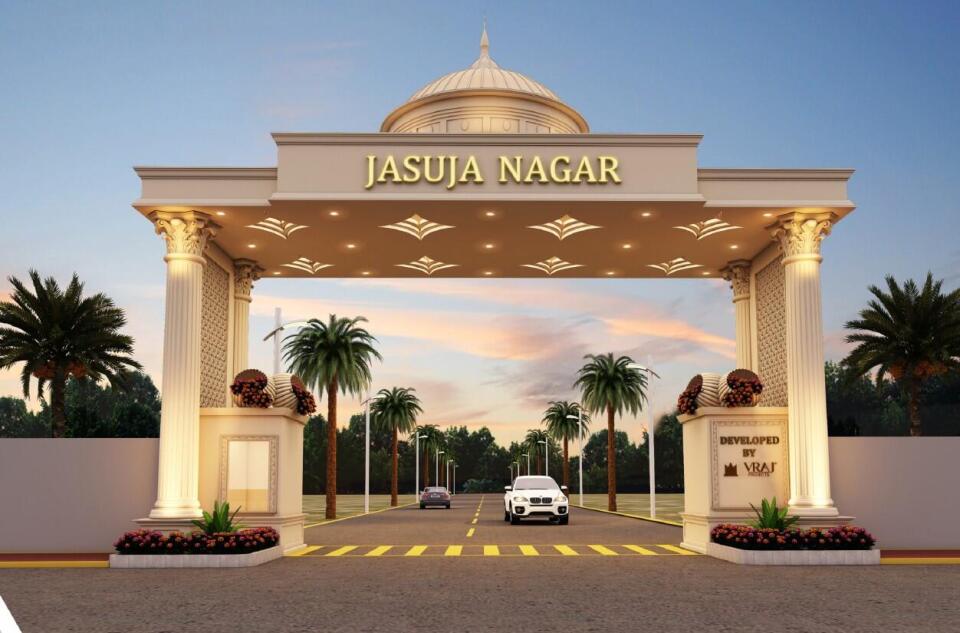
Jasuja Nagar
A planned plotted community in Dhanwantri Nagar designed around organised infrastructure, landscaped roads, and long-term residential growth in one of Jabalpur’s expanding neighbourhoods.
A plotted residential estate planned around infrastructure, accessibility, and organised community living.
A planned plotted community in Dhanwantri Nagar designed around organised infrastructure, landscaped roads, and long-term residential growth in one of Jabalpur’s expanding neighbourhoods.
Jasuja Nagar is a residential plotted development located in Dhanwantri Nagar, Jabalpur, designed to combine organised infrastructure with a calmer residential environment. Positioned close to major city connectivity routes, the project introduces a planned community structure centred around broad roads, plot demarcation, and landscaped circulation.
The layout is organised to create easier movement throughout the estate while preserving openness and lower-density residential planning. Landscaped avenues, central roads, and pedestrian-friendly edges help create a more structured and comfortable everyday living experience.
Community-focused infrastructure such as jogging tracks, children's play areas, drainage systems, lighting, and secured entry planning are integrated into the project to support long-term residential use rather than short-term plotting.
Located near the Dhanwantri Nagar corridor, Jasuja Nagar offers strong city connectivity while maintaining the quieter character of a planned residential neighbourhood.
Curated amenities — not a checklist.
Infrastructure
Core infrastructure planned to support organised residential plotting and long-term everyday use.
- Cemented internal roads
- Underground drainage system
- Street lighting
- Clear plot demarcation
- Wide internal circulation
Community Planning
A secured plotted layout designed around clear access, planned movement, and structured residential growth.
- Fully secured campus
- Controlled entrance gate
- Organised plot layout
- Connected road network
- Residential community planning
Plans composed by the way you live.
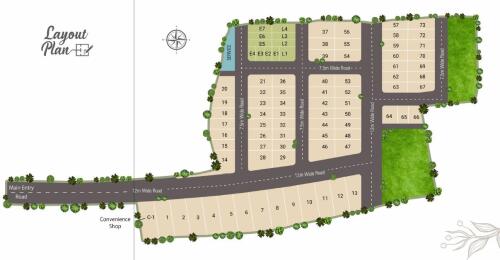
Master Layout Plan
The complete plotted layout showing road hierarchy, plot distribution, circulation planning, and organised residential infrastructure across the development.
- Project Type
- Residential plotted development
- Road Width
- 7.5m & 12m roads
- Planning
- Organised plot layout
- Infrastructure
- Integrated utilities
What you actually get.
- Roads
- 7.5m & 12m wide internal roads; Cemented circulation roads
- Planning
- Clear plot demarcation; Organised residential layout
- Security
- Fully secured campus; Controlled entry
- Community
- Residential plotting community; Connected internal access
- Infrastructure
- Underground drainage system; Street lighting
Dhanwantri Nagar, Jabalpur — Madhya Pradesh
- Connectivity
- NH30Direct access
- Andhmukh JunctionNearby
- Landmarks
- Hotel Jabali PalaceNearby
- Netaji Subhash Chandra Bose Medical CollegeNearby
- Road Access
- Bhedaghat RoadConnected
- Nagpur RoadConnected
- Gorakhpur RoadConnected
We'd rather
show you around.
Tell us when you'd like to come and which residence you'd like to walk — we'll keep the time and the model home ready.
The full brochure, by inbox.
Floor plates, specifications, the price list, and a note from the team. Delivered to your inbox instantly.