RAITANI GROUPEST. 1961Raitani Group — Home
Jabalpur, Madhya PradeshBy Raitani GroupUNDER CONSTRUCTION

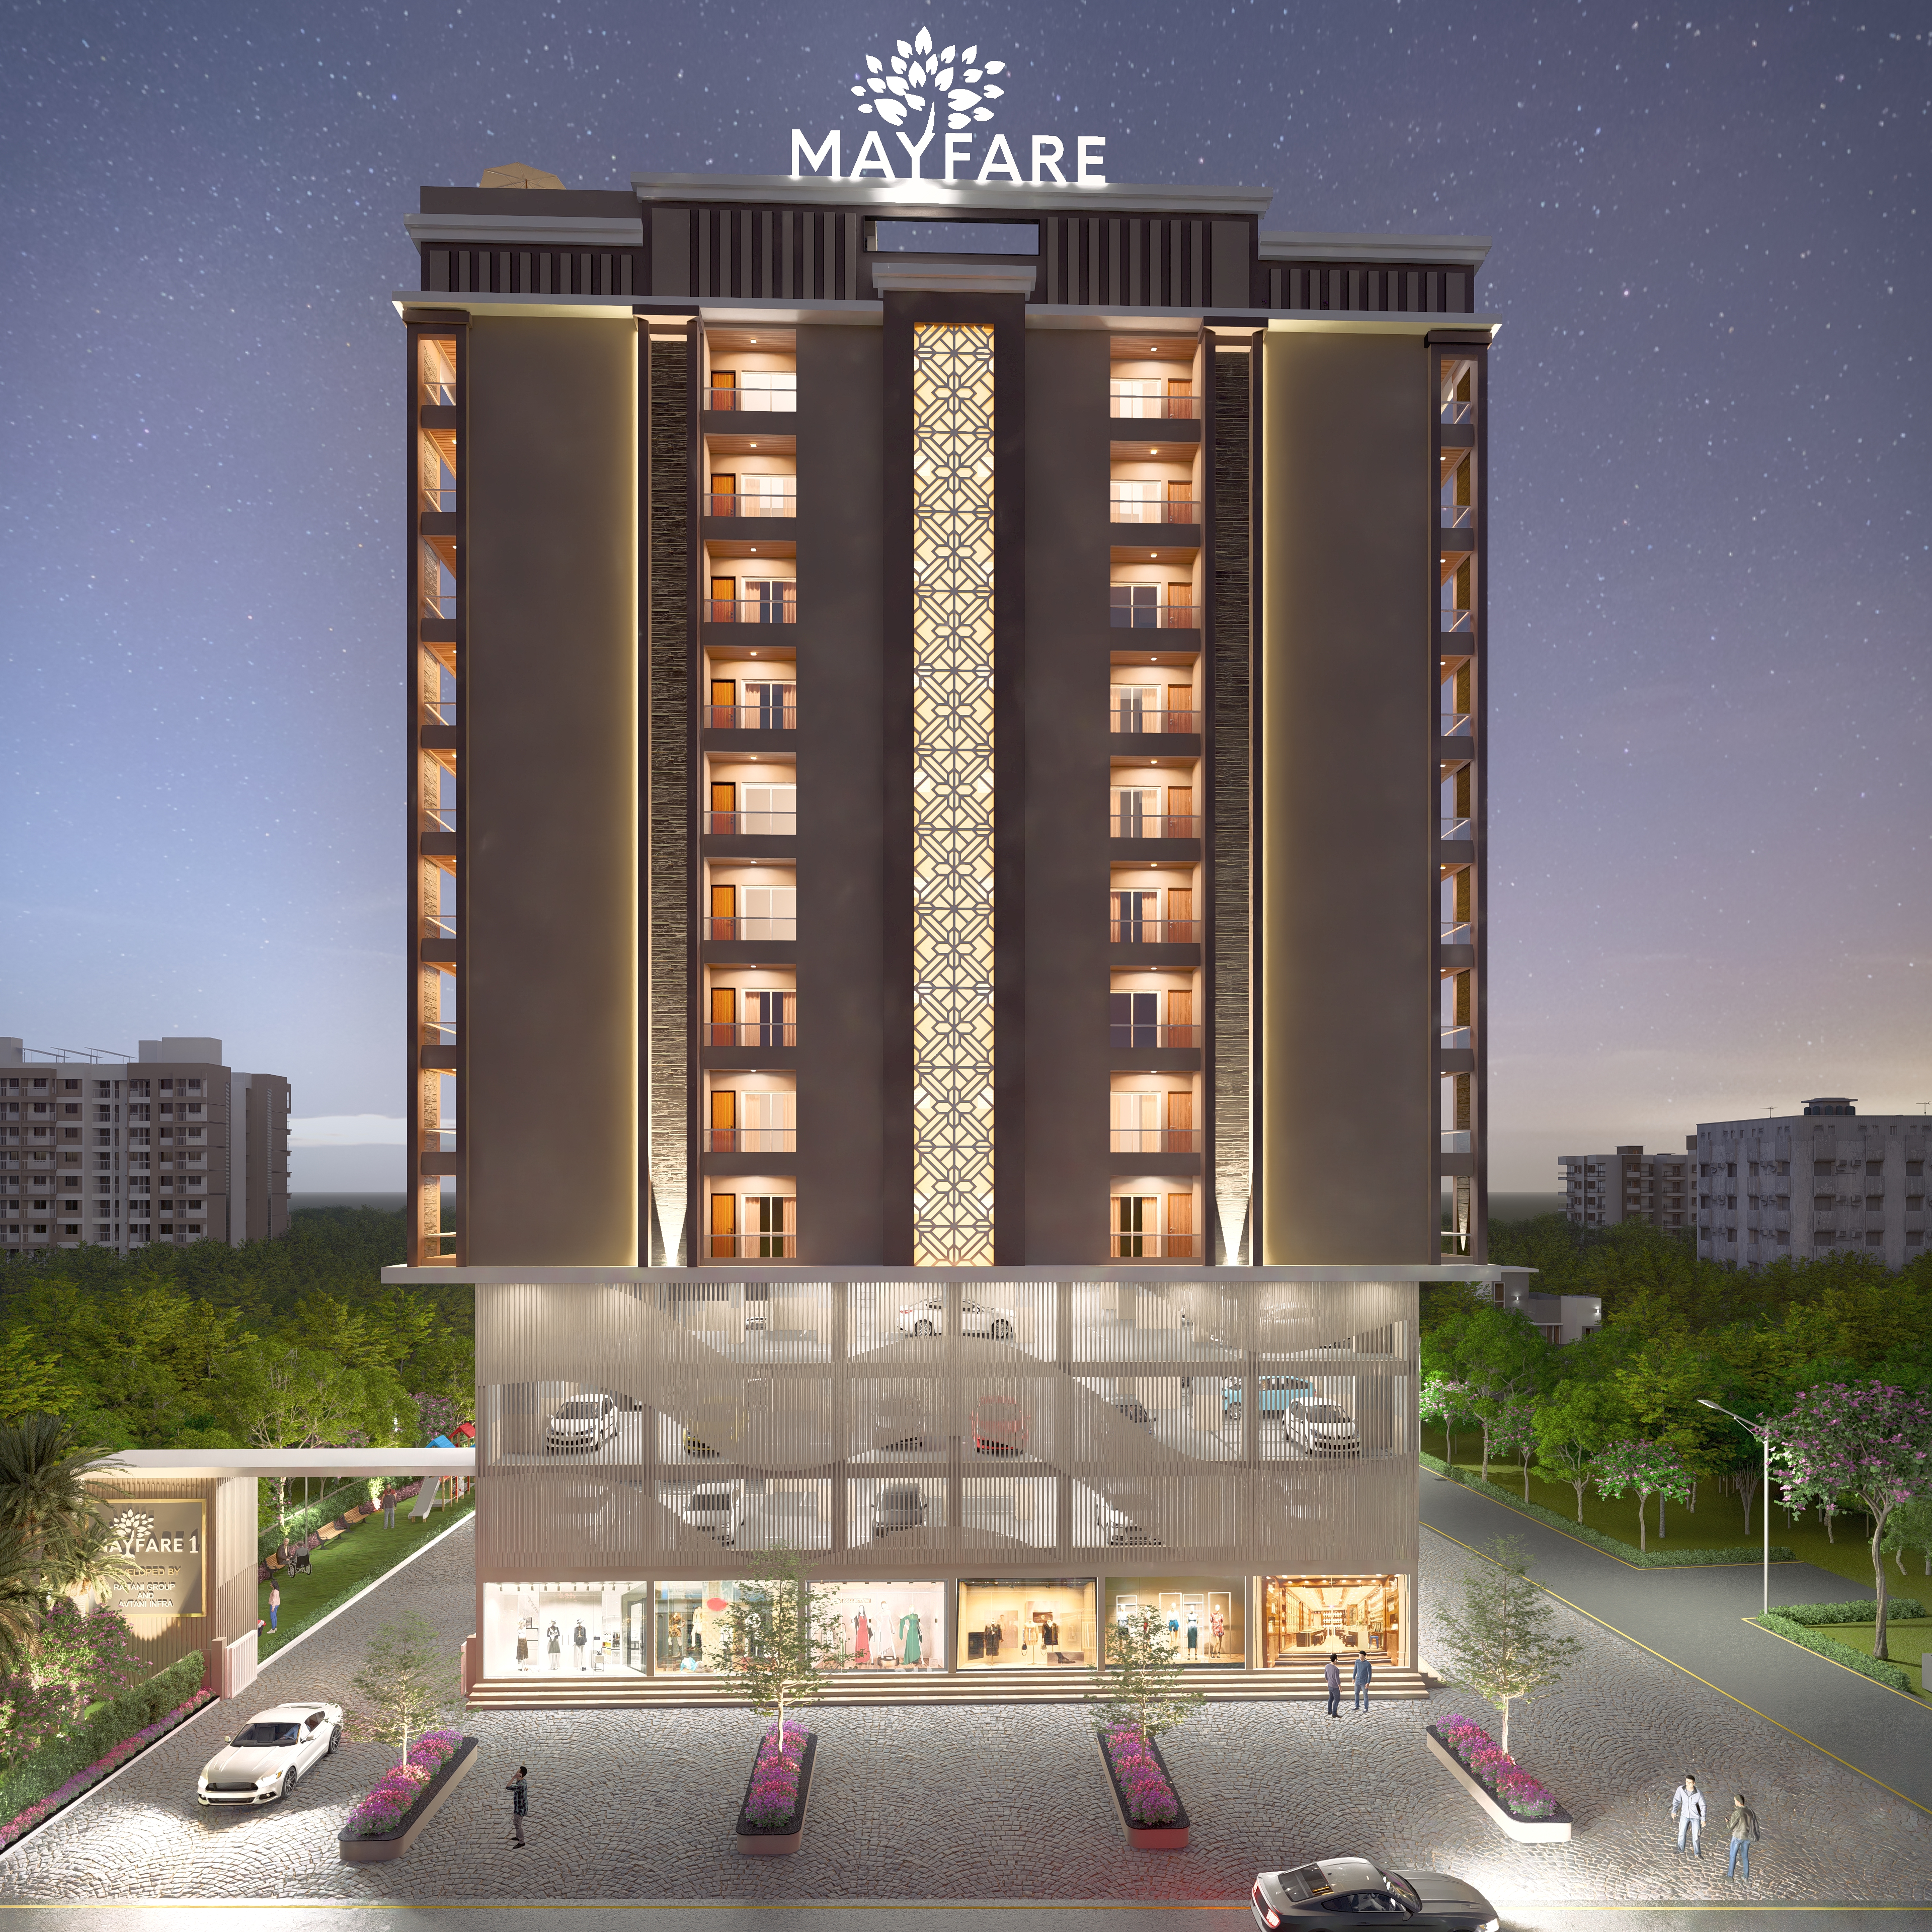
Mayfare One

A composed vertical residence in Dhanwantri Nagar — designed around privacy, wellness, and expansive family living, with elevated amenities and quiet architectural presence above the city.

Enquire now
Configurations
4 & 5 BHK
Starting price
Price on Request
All-inclusive · T&C apply
Possession
2030
UNDER CONSTRUCTION
01 — The project

A vertical address designed for calm, privacy, and generous family living in the heart of Jabalpur.

A composed vertical residence in Dhanwantri Nagar — designed around privacy, wellness, and expansive family living, with elevated amenities and quiet architectural presence above the city.

Mayfare One — overview
Dhanwantri Nagar

Mayfare 1 rises as a carefully composed residential tower in Dhanwantri Nagar — balancing urban connectivity with the atmosphere of a quieter residential enclave. The architecture focuses on proportion, natural light, and privacy, creating homes that feel elevated yet grounded in everyday living.

The project combines spacious 4 and 5 bedroom residences with a layered amenity experience that extends beyond the apartment itself. Landscaped edges, wellness spaces, leisure zones, and shared community floors are designed to support slower routines and more connected family life.

Inside, the residences emphasise openness and comfort through expansive layouts, large windows, warm materials, and carefully planned movement between living, dining, and private spaces. Every aspect of the project is intended to create a sense of permanence rather than excess.

Positioned within one of Jabalpur’s established neighbourhoods, Mayfare 1 brings together accessibility, privacy, and contemporary vertical living in a format designed for long-term family ownership.

12floors
Residential levels
4BHK
Premium residences
5BHK
Luxury residences
3levels
Smart parking
02 — Architecture & lifestyle
Approached through a quieter edge of the city.
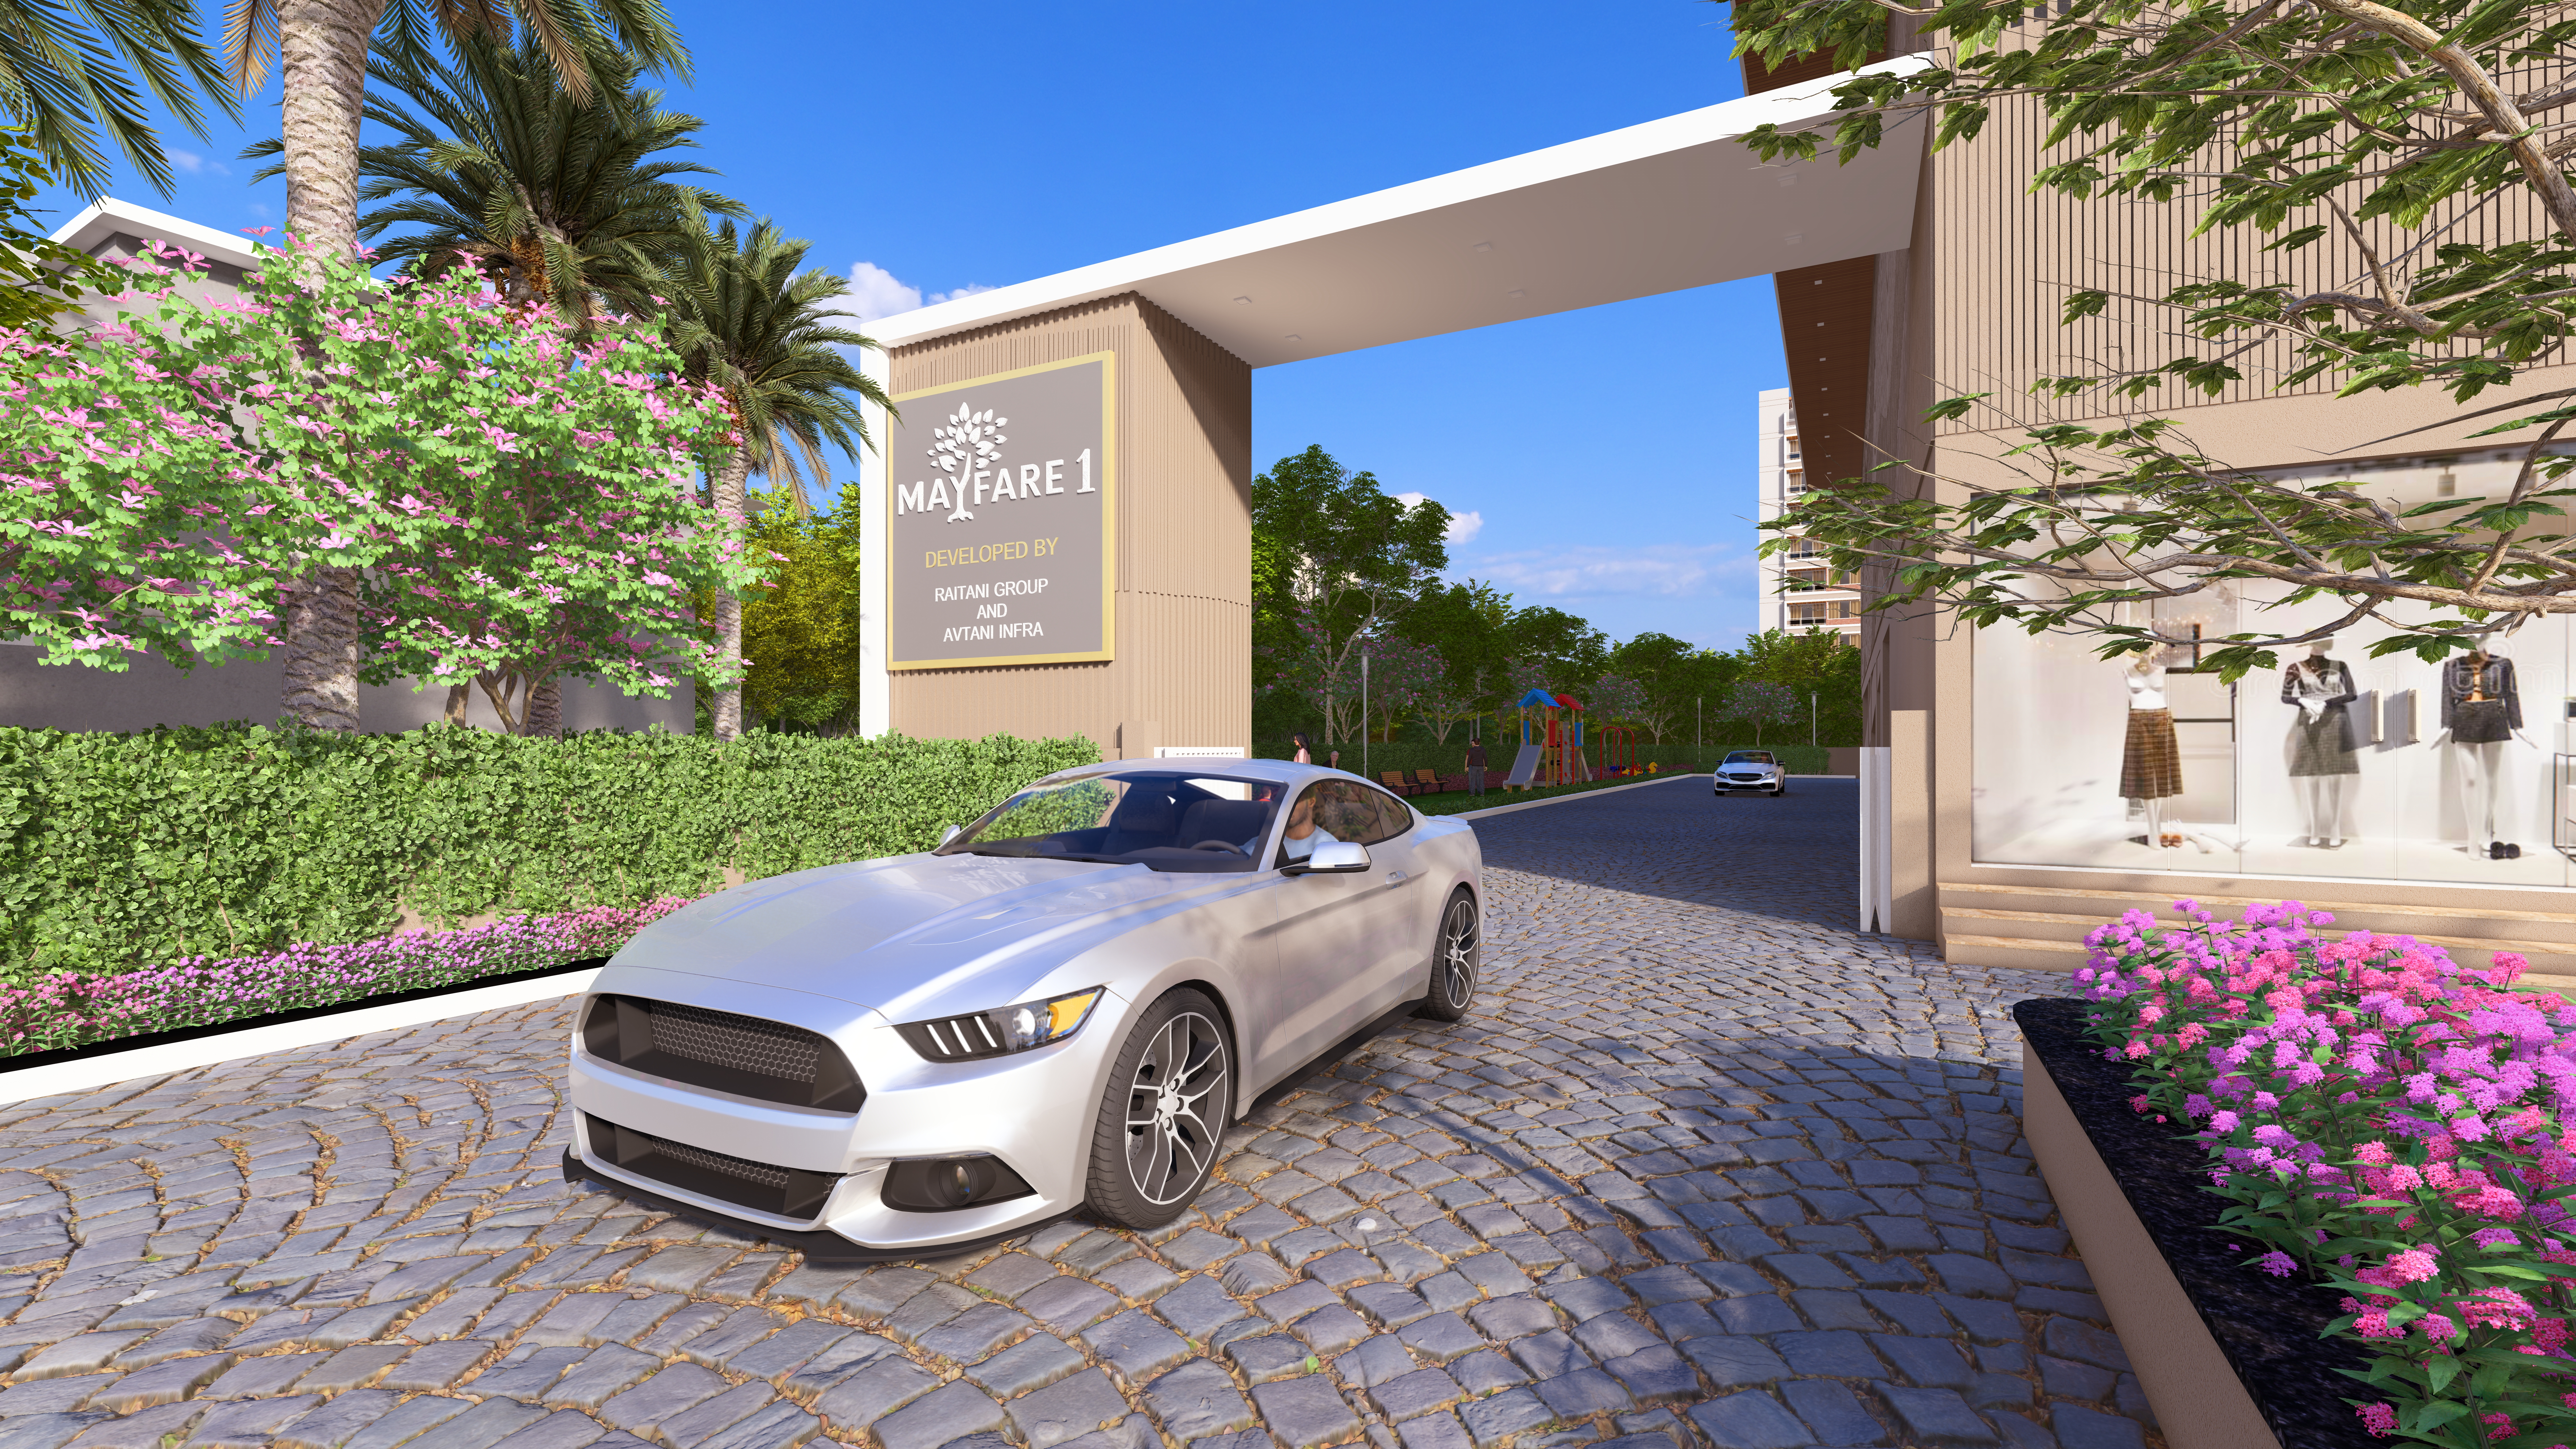
Arrival

Approached through a quieter edge of the city.

The entrance sequence is designed as a gradual transition from the movement of the street into a calmer residential atmosphere. Landscaped boundaries, controlled access, and layered arrival spaces create a stronger sense of privacy from the very first moment.

A composed arrival changes the rhythm of coming home.
Spaces designed around slower routines.
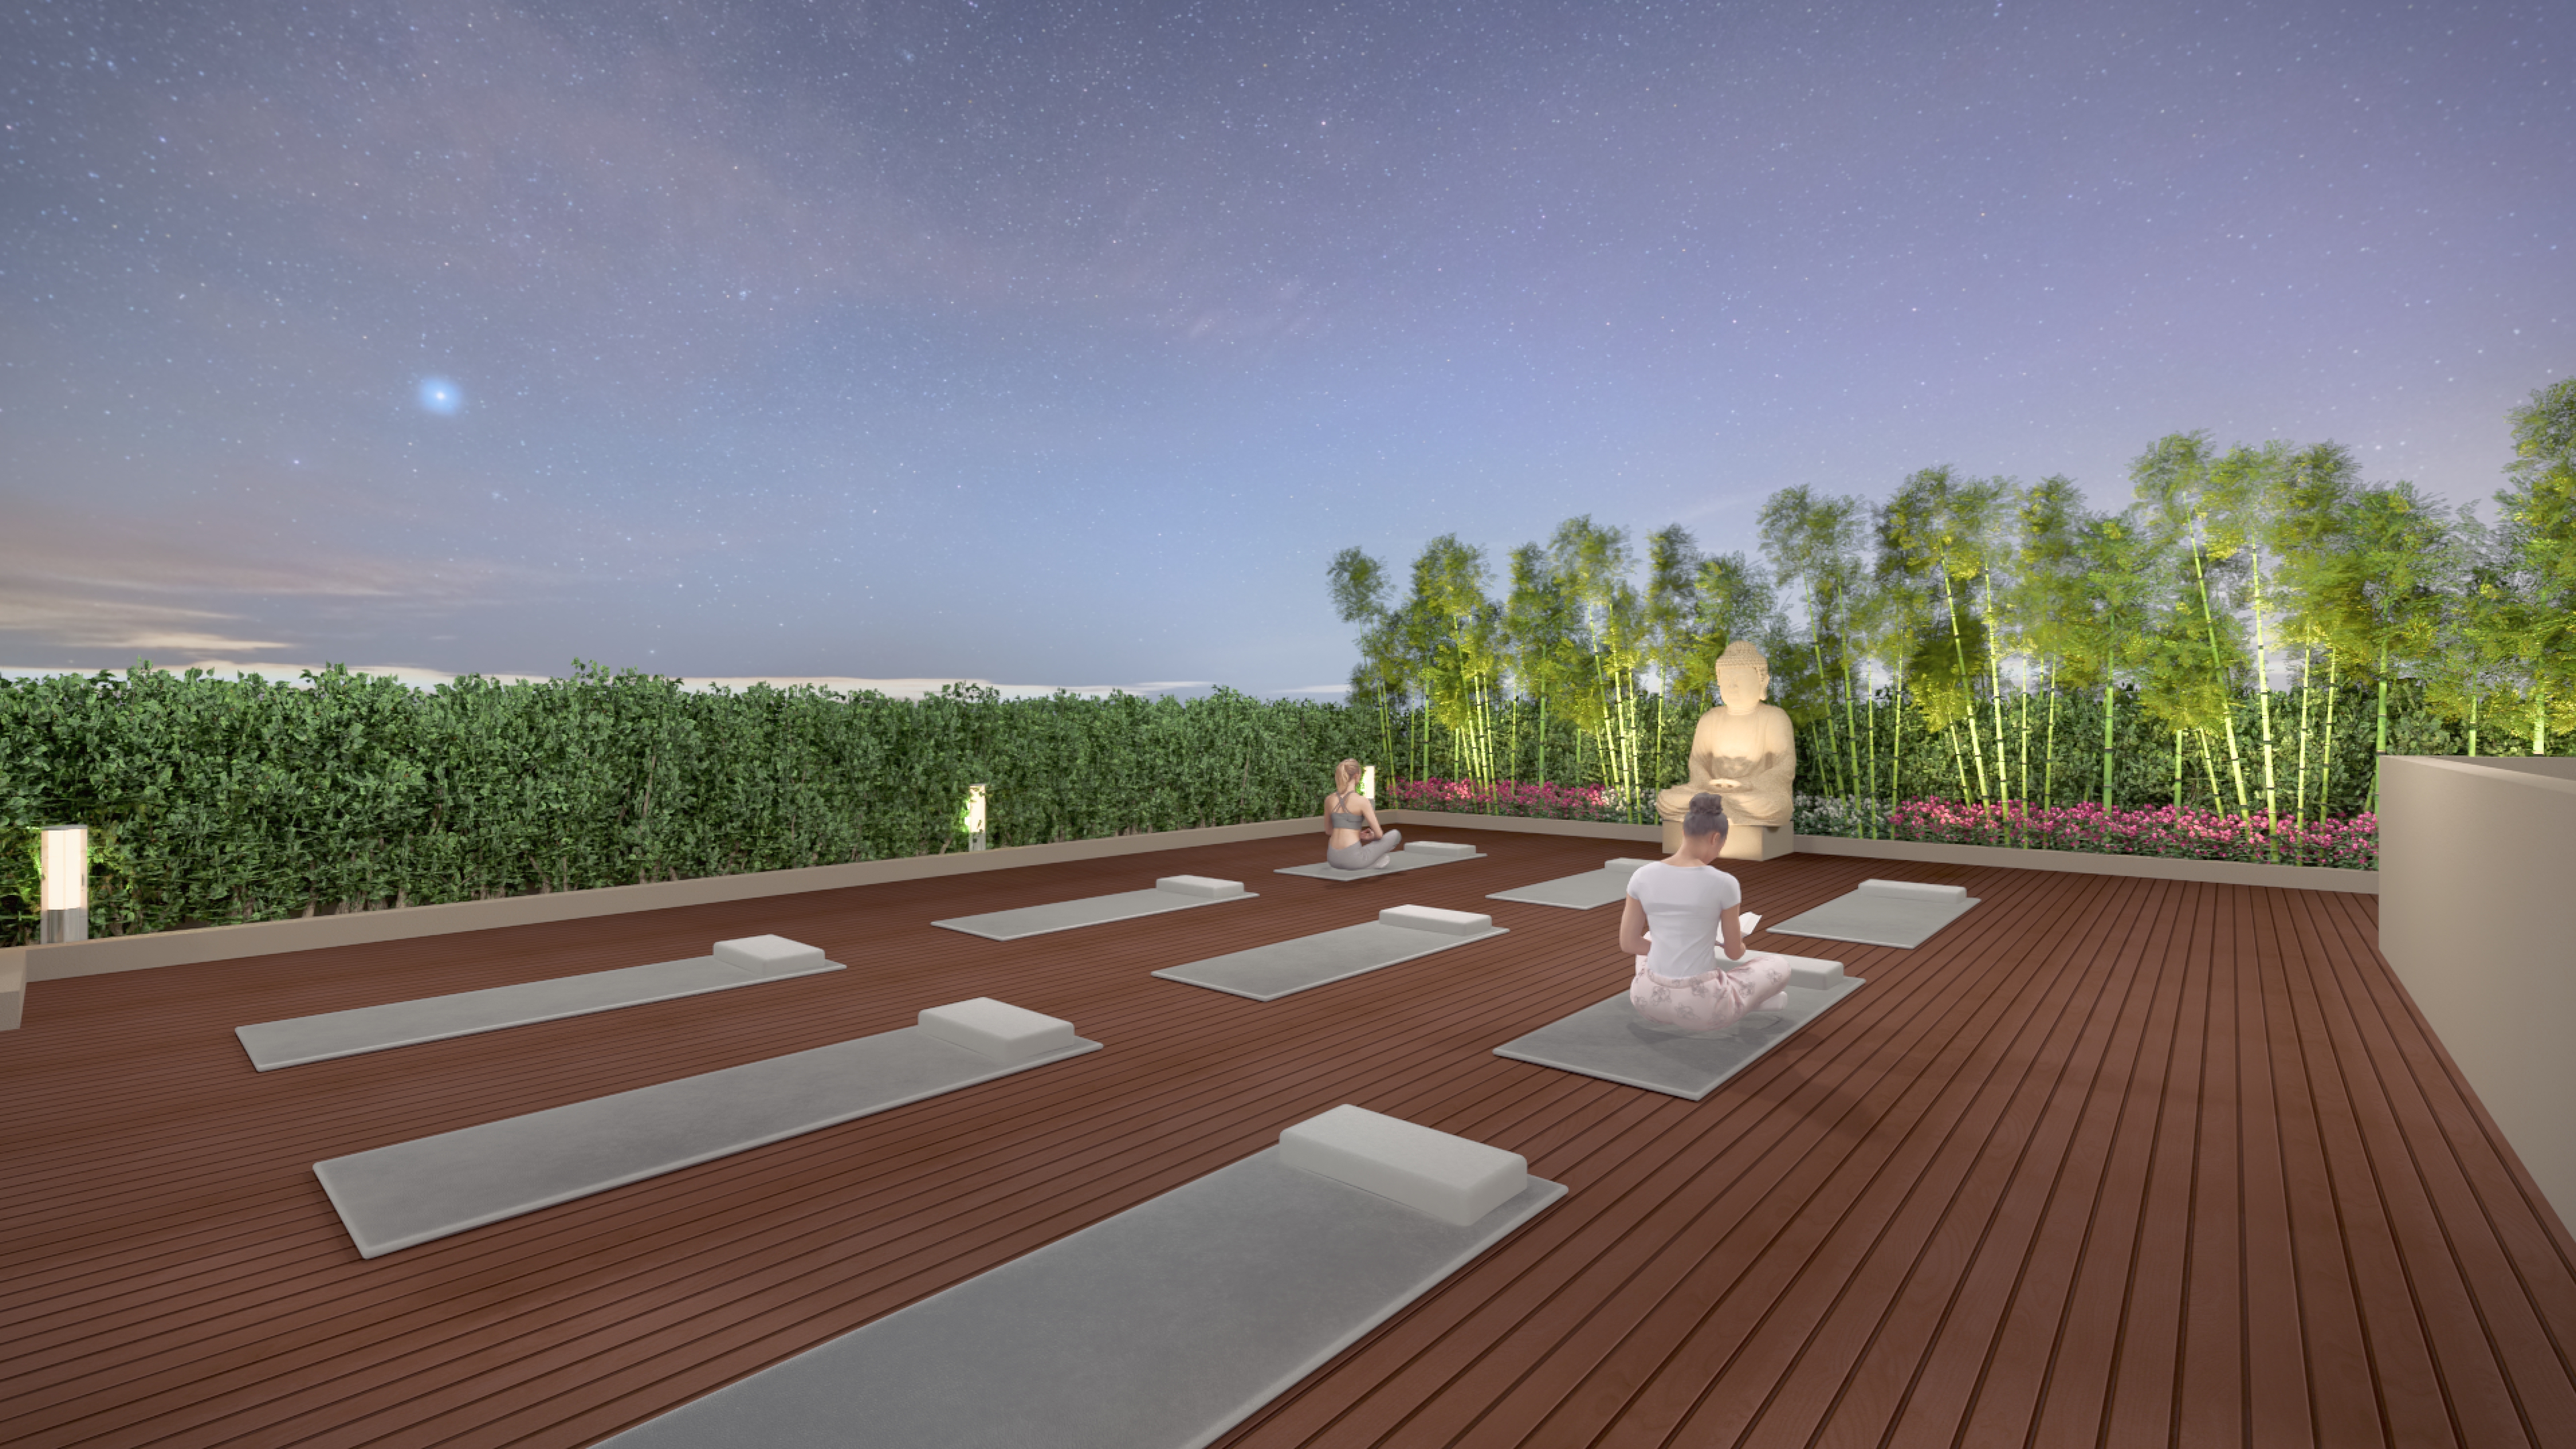
Wellness

Spaces designed around slower routines.

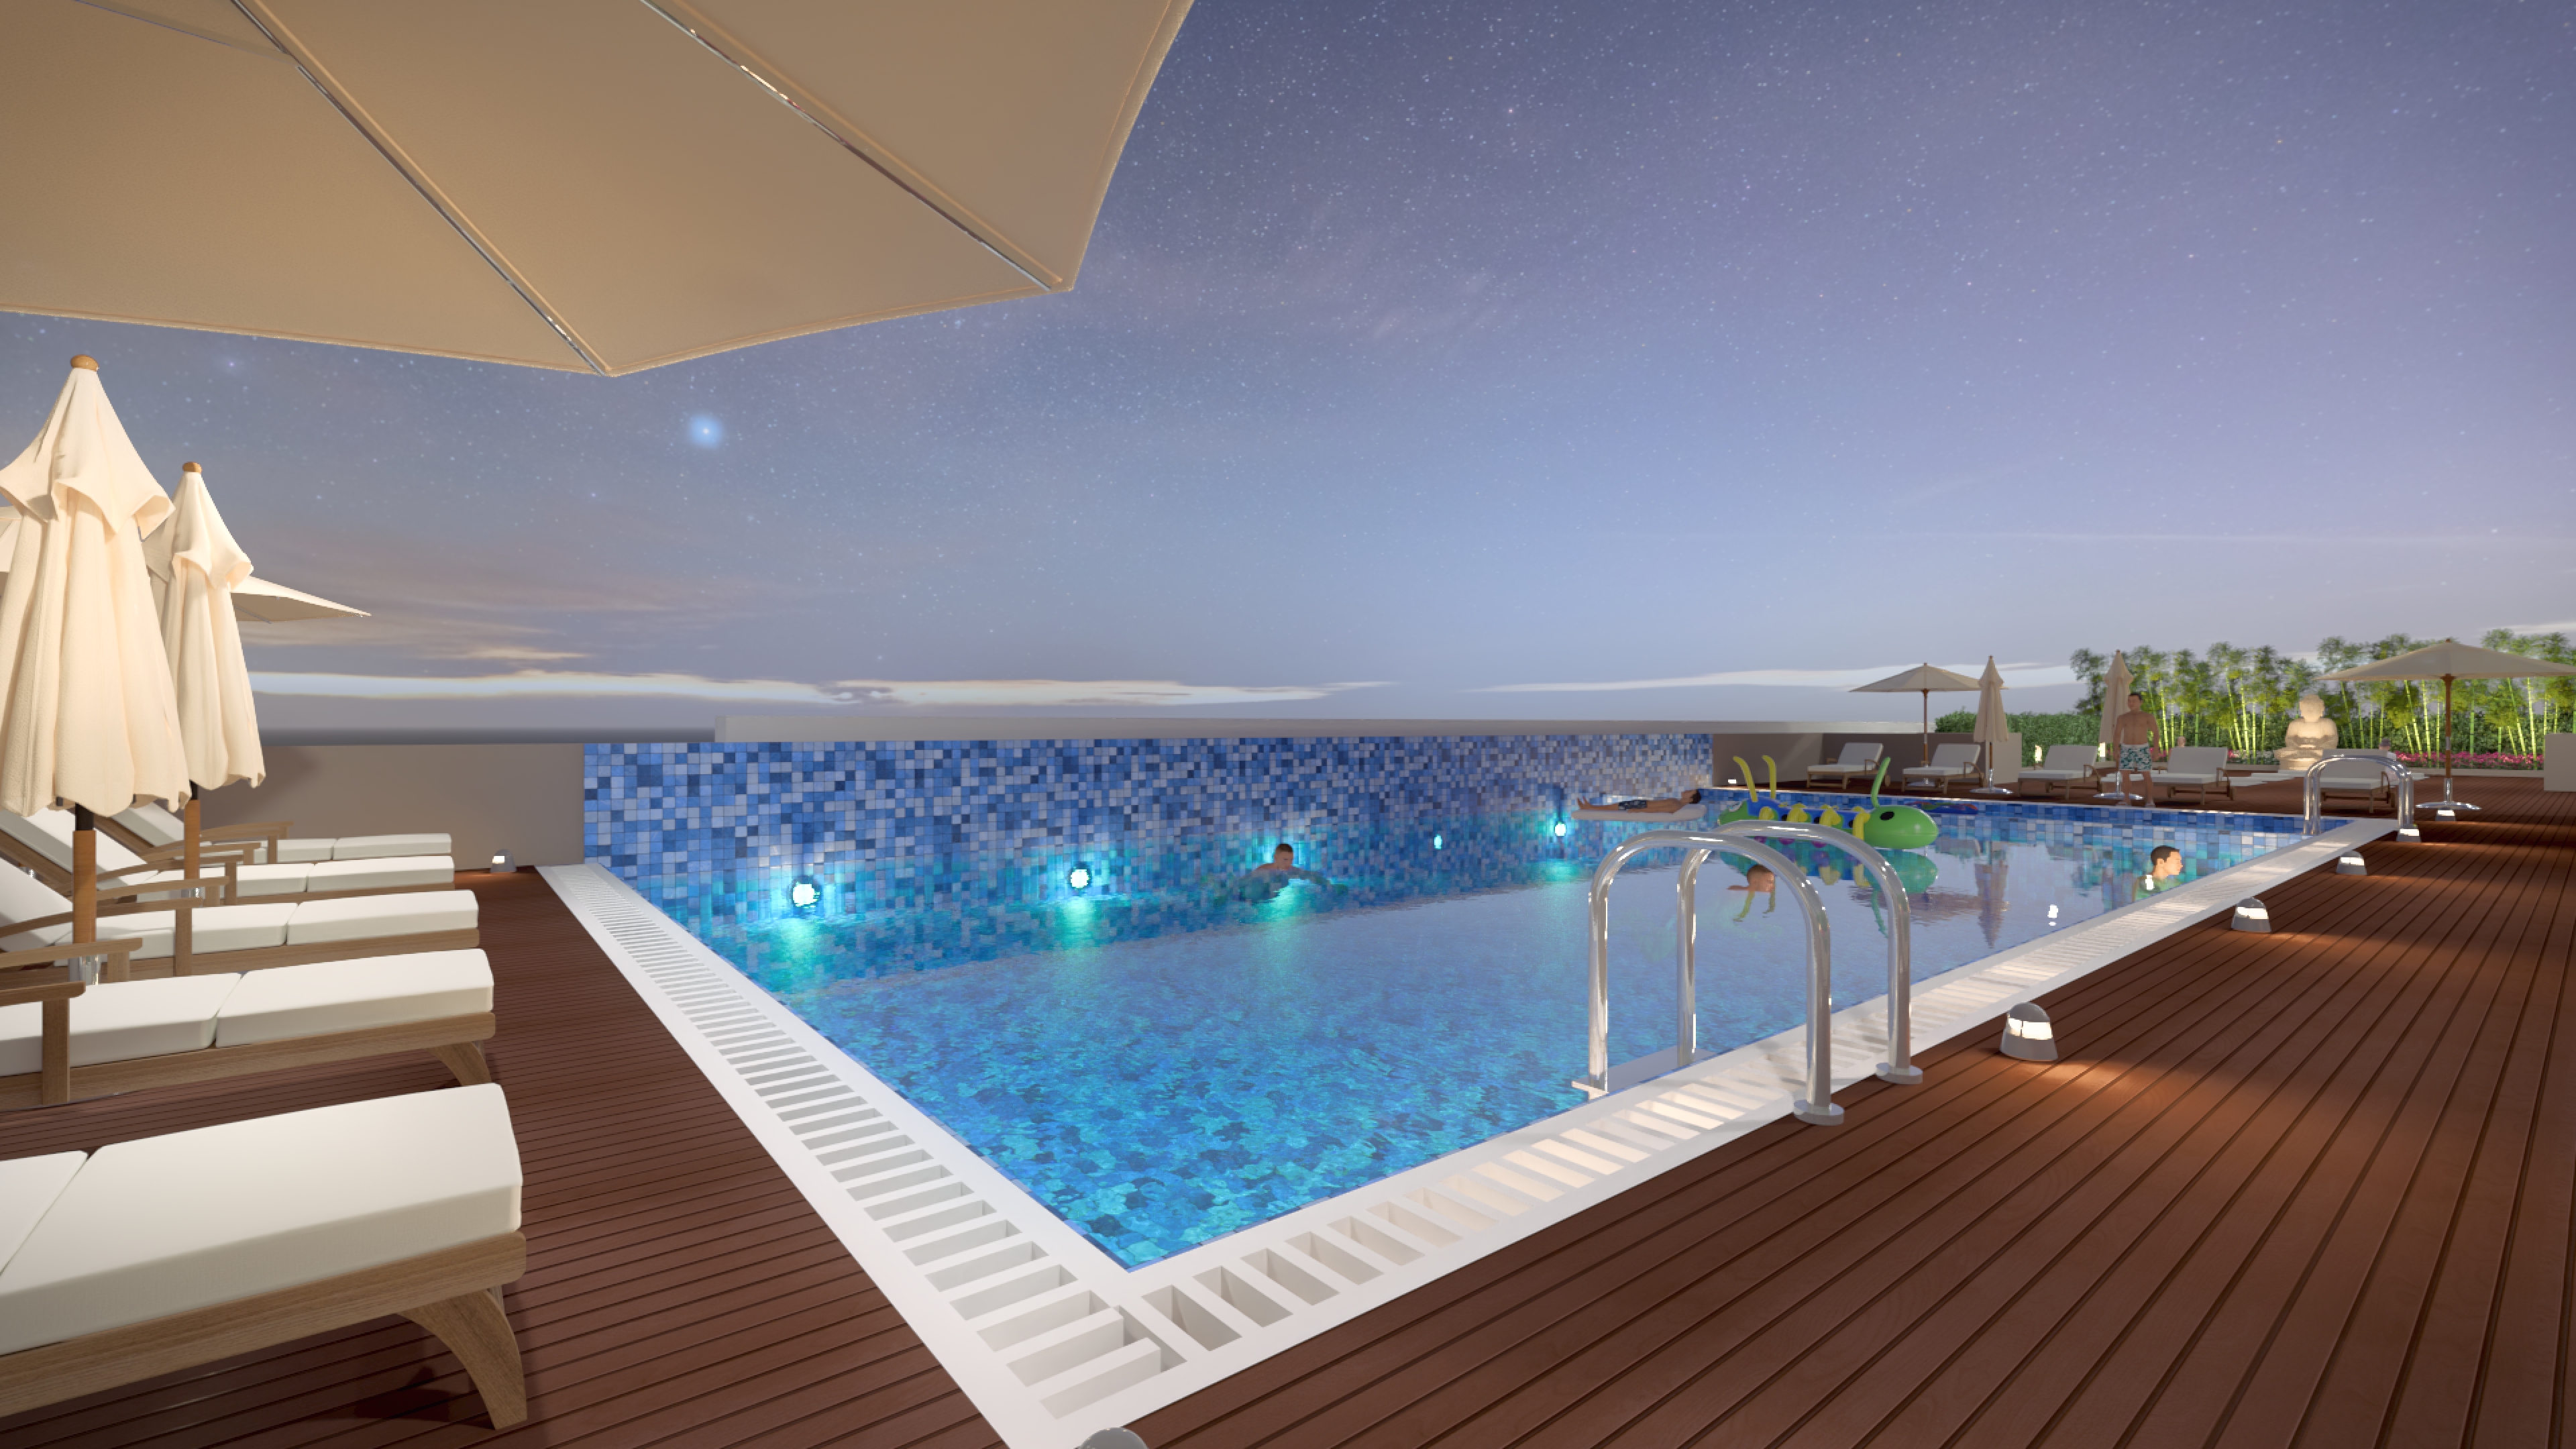
The wellness deck combines fitness, water, and open-air spaces into a quieter shared experience above the city. Whether used for movement, relaxation, or recovery, these areas are intended to become part of everyday life rather than occasional amenities.

Wellness begins with spaces that encourage pause.
Homes composed with openness and light.
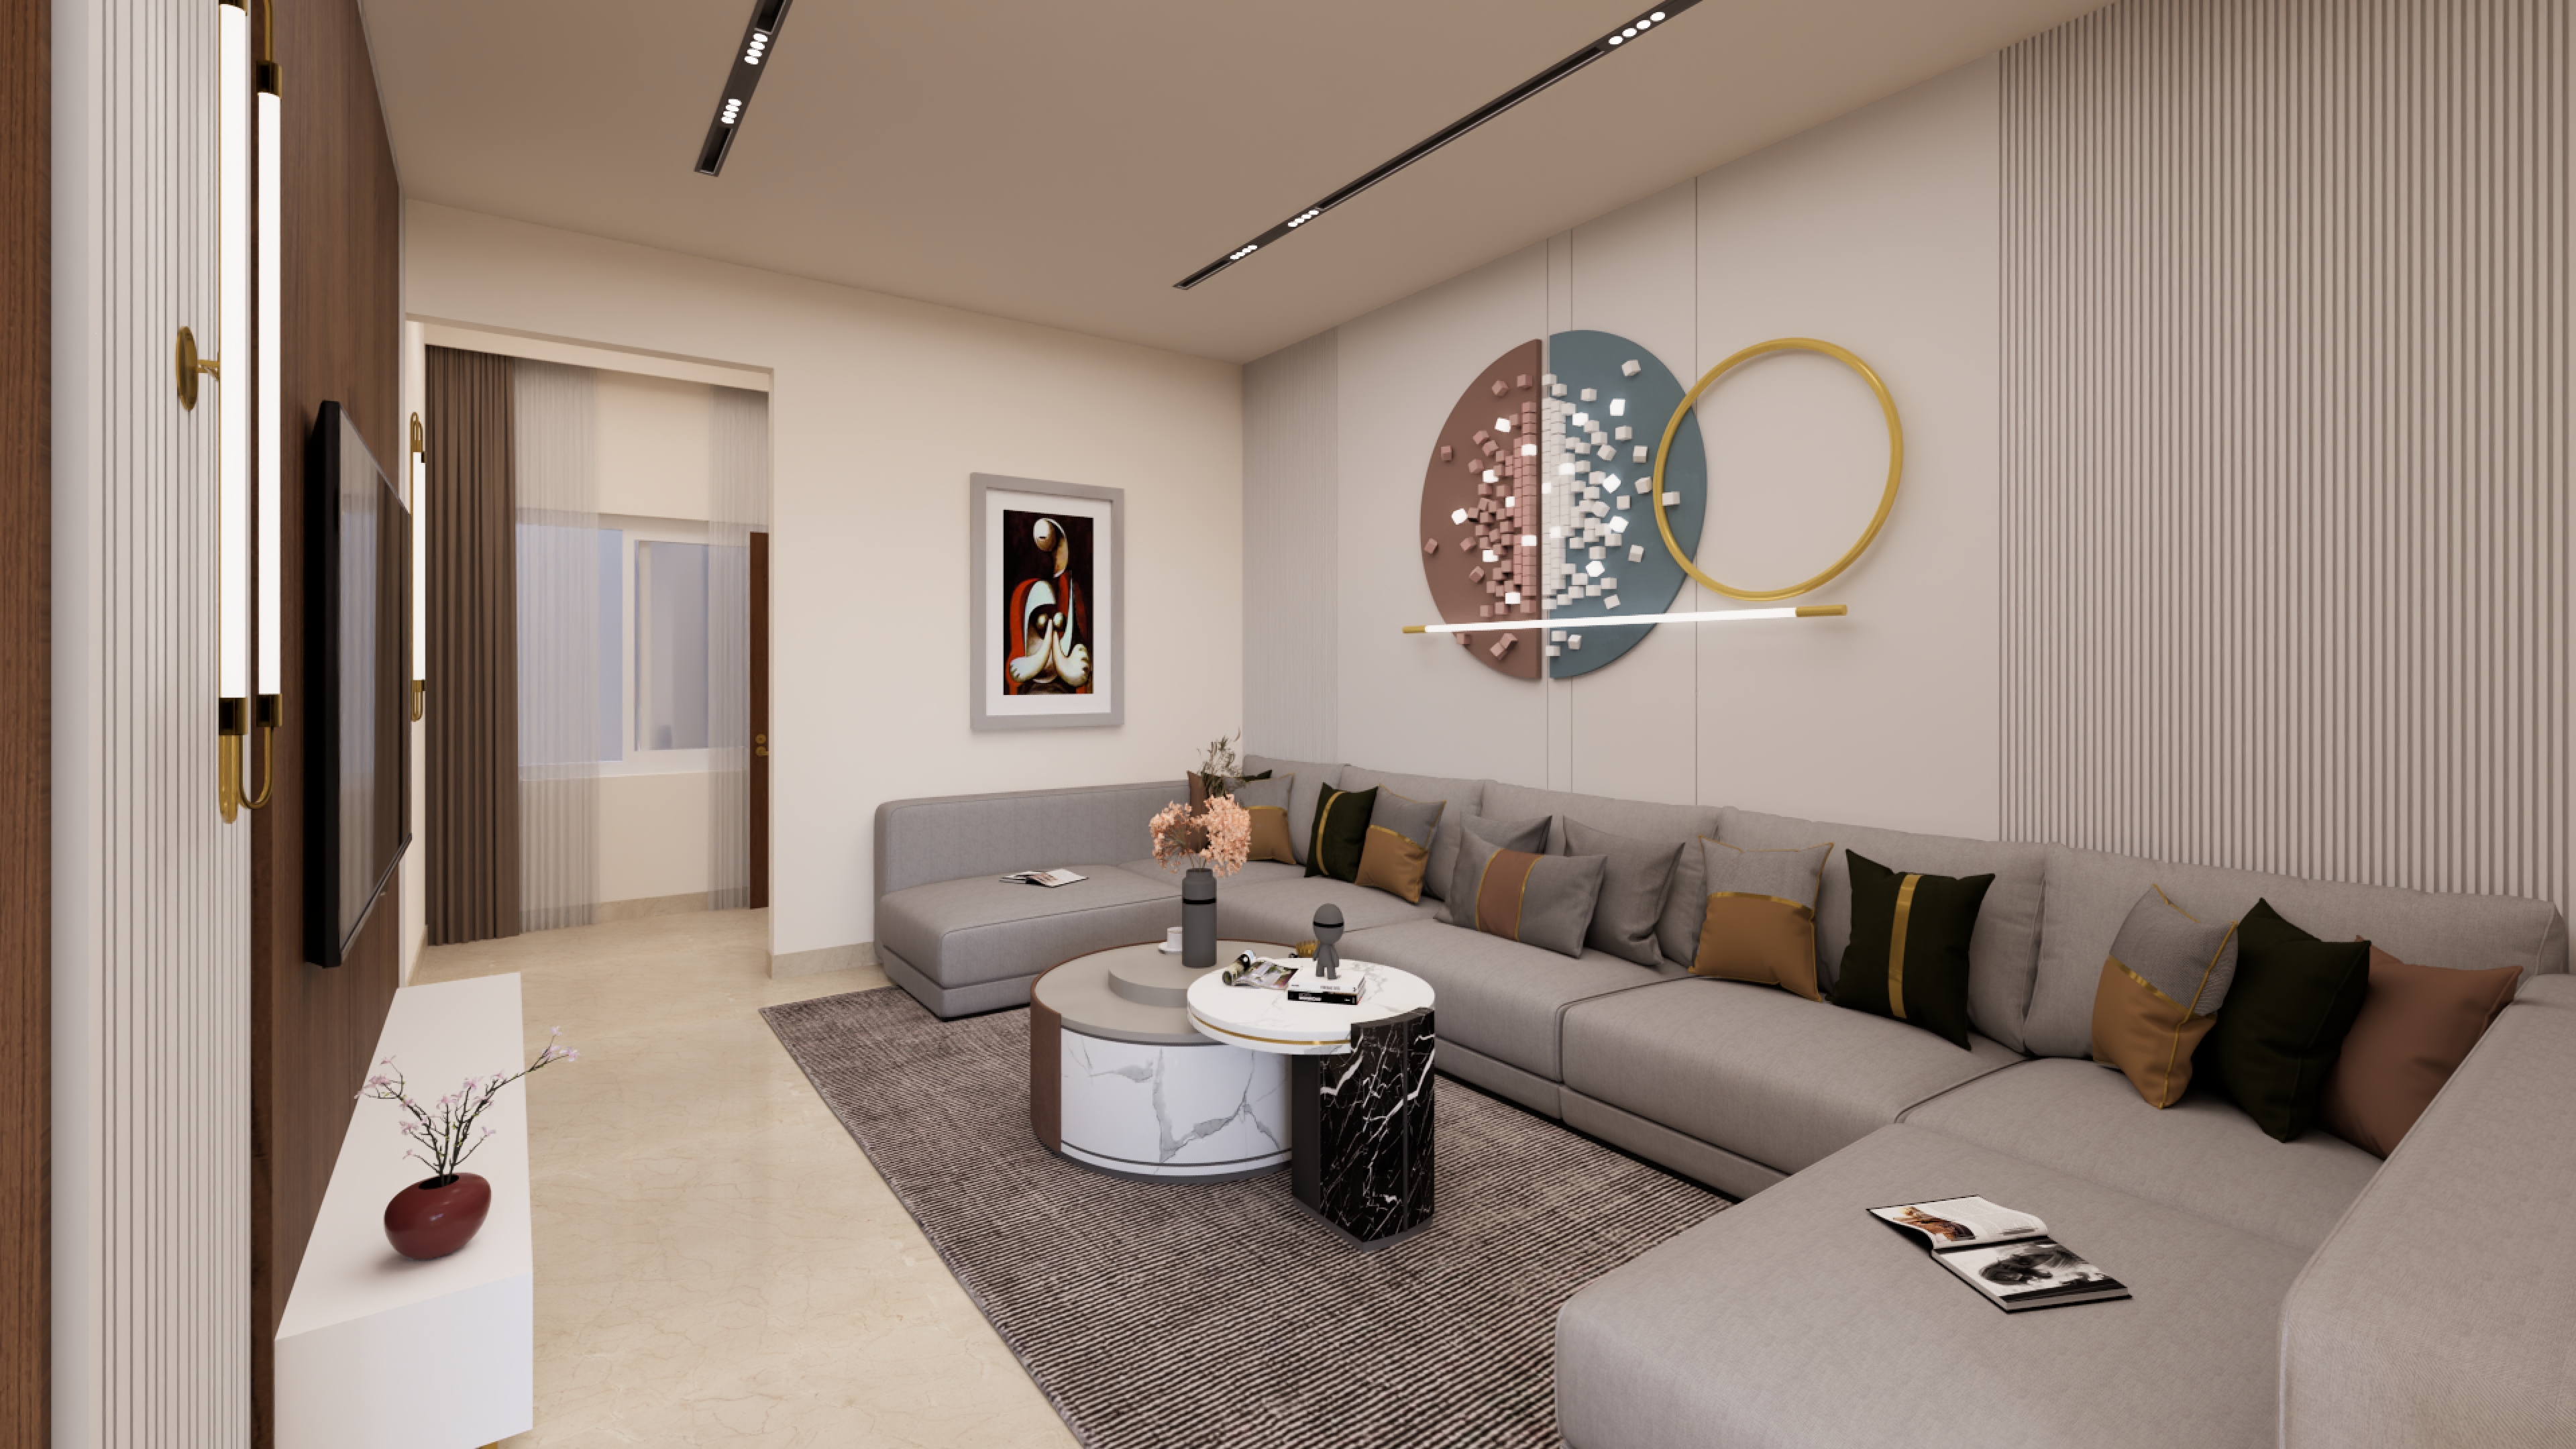
Interiors

Homes composed with openness and light.

The residences are planned to feel expansive without unnecessary excess. Large openings, connected living spaces, and warm material palettes create interiors that feel calm, practical, and naturally lit throughout the day.

Luxury is often defined by comfort, proportion, and quietness.
03 — Amenities, as experiences

Curated amenities — not a checklist.

I · Pool · Yoga · Fitness

Wellness & Leisure

Dedicated wellness spaces designed for movement, recovery, and slower everyday routines above the city.

  • Swimming pool
  • Yoga deck
  • Meditation zone
  • Modern gymnasium
  • Fitness studio
Wellness & Leisure
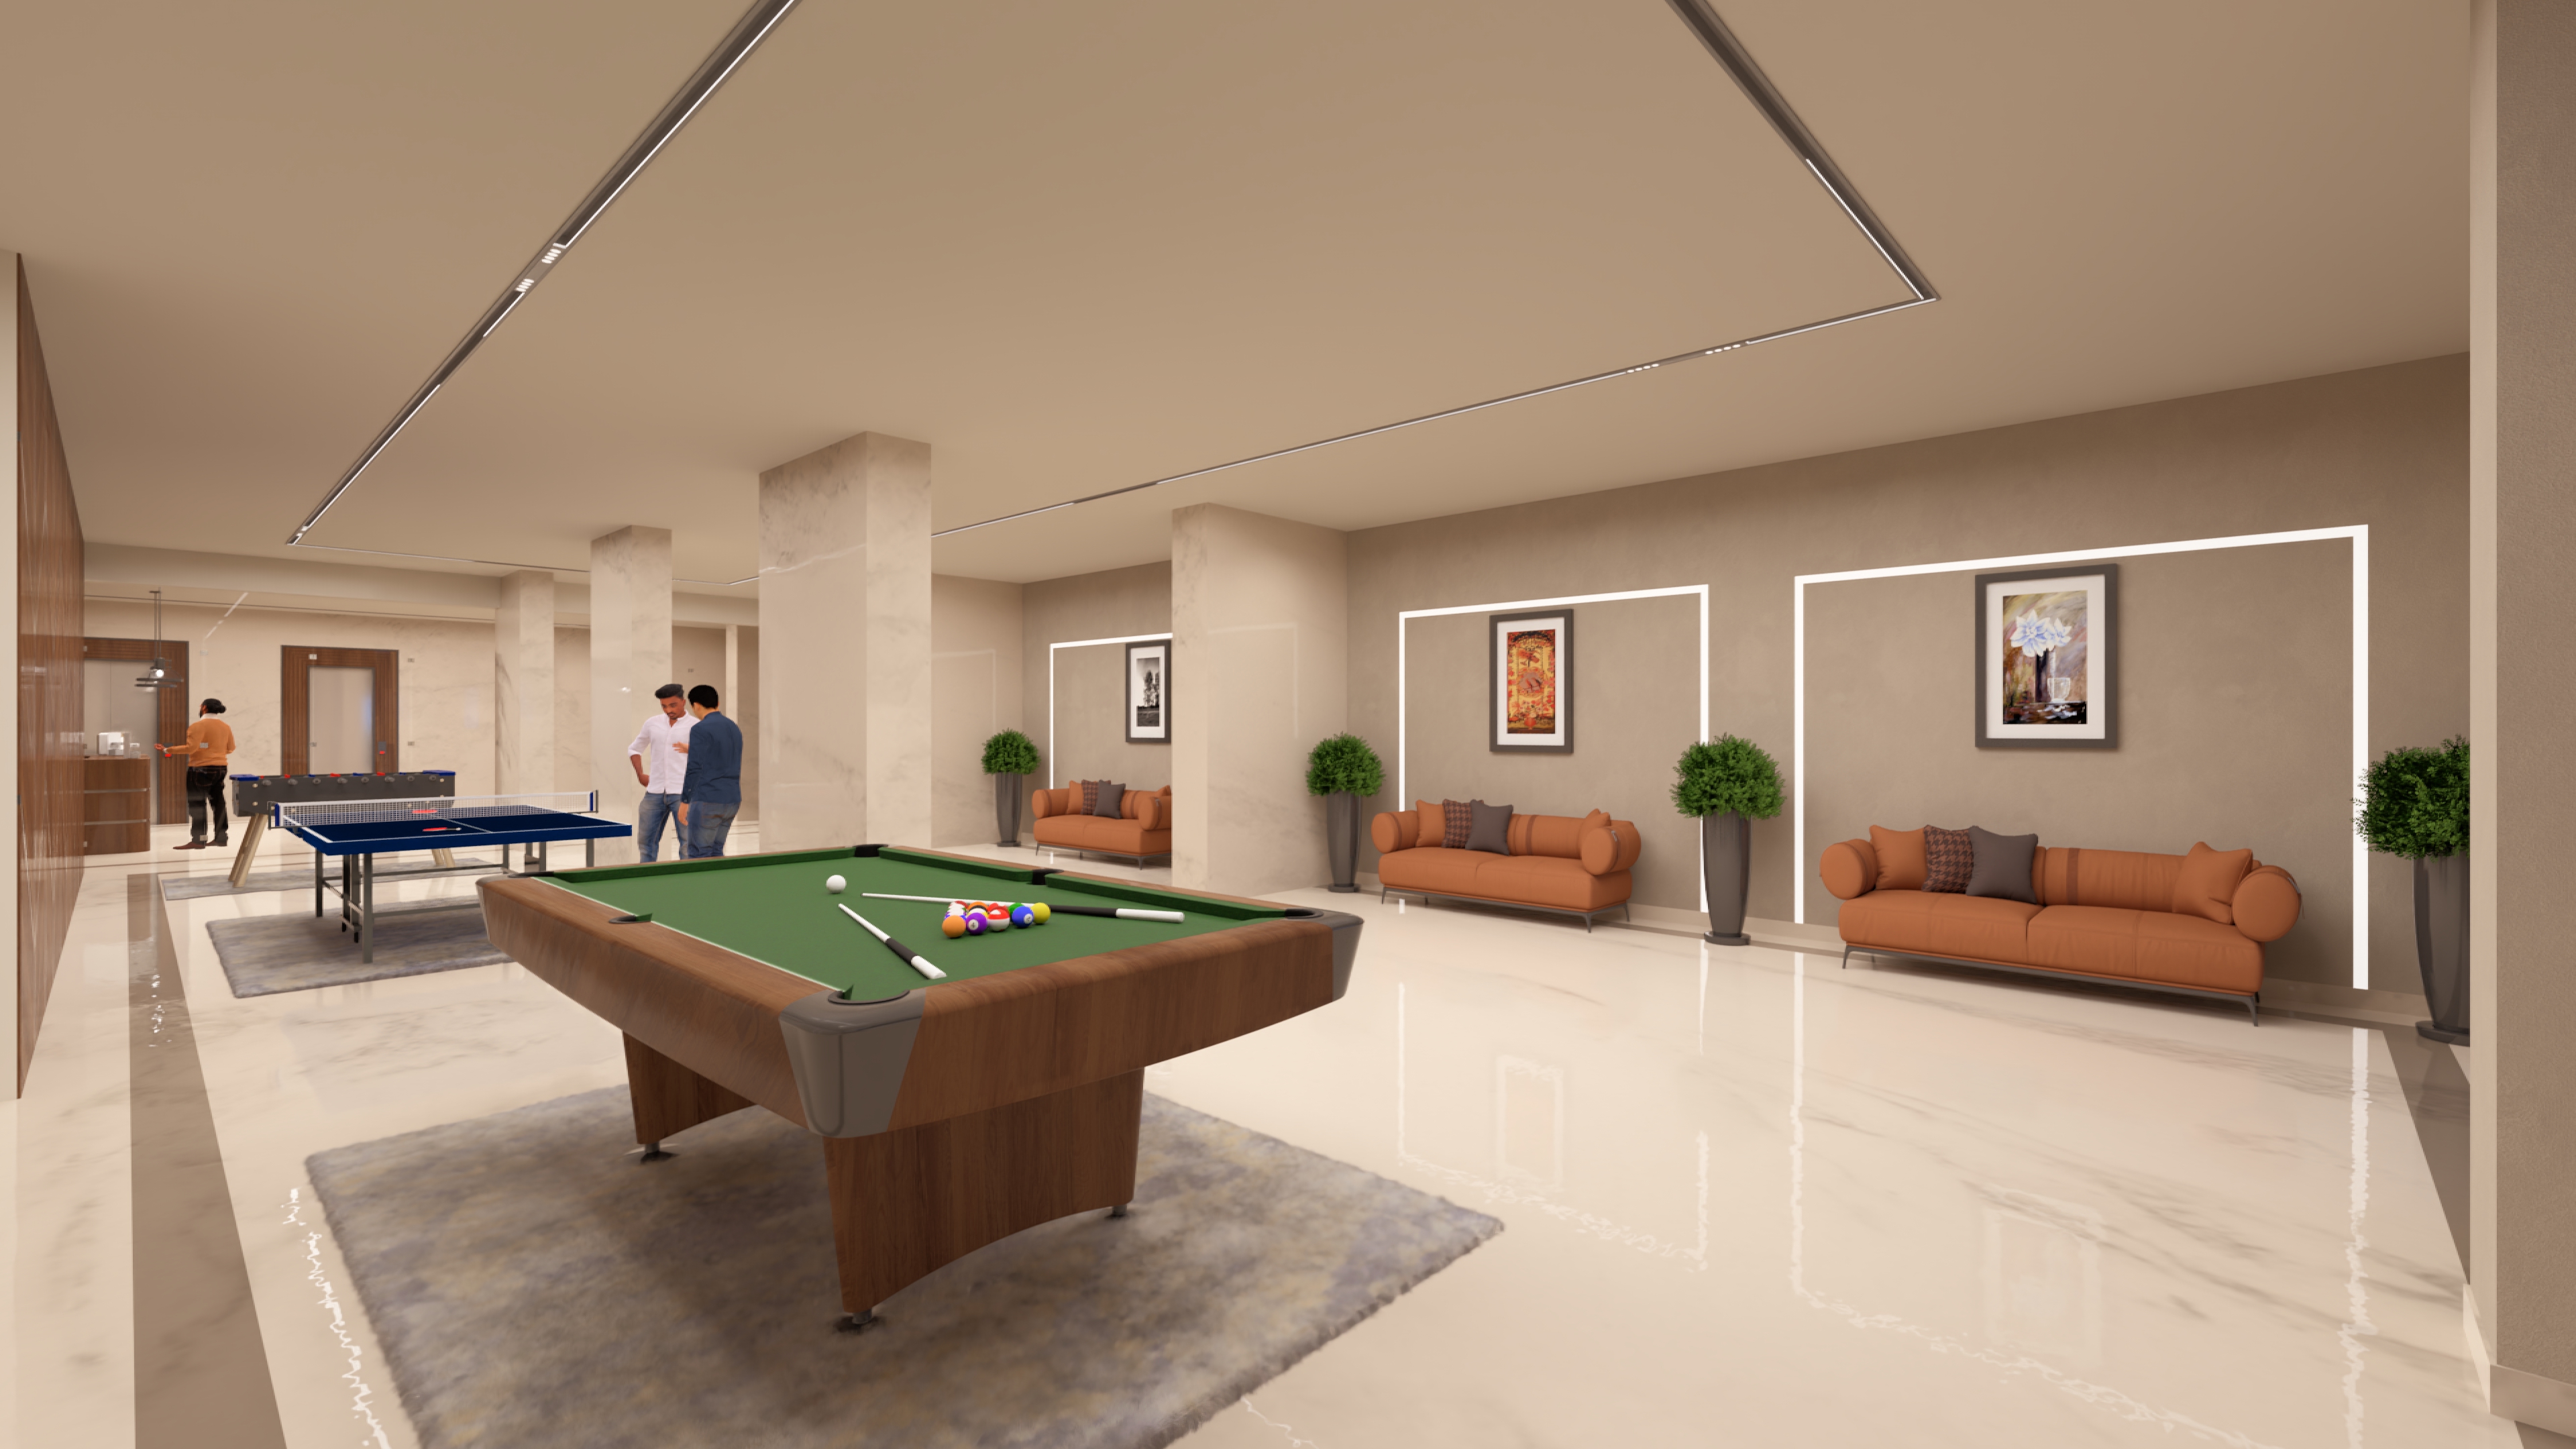
II · Indoor Games · Lounge · Celebration

Community & Recreation

Spaces designed for gathering, recreation, and shared family experiences throughout the development.

  • Indoor games room
  • Party hall
  • Lounge spaces
  • Community seating
  • Entertainment areas
Community & Recreation
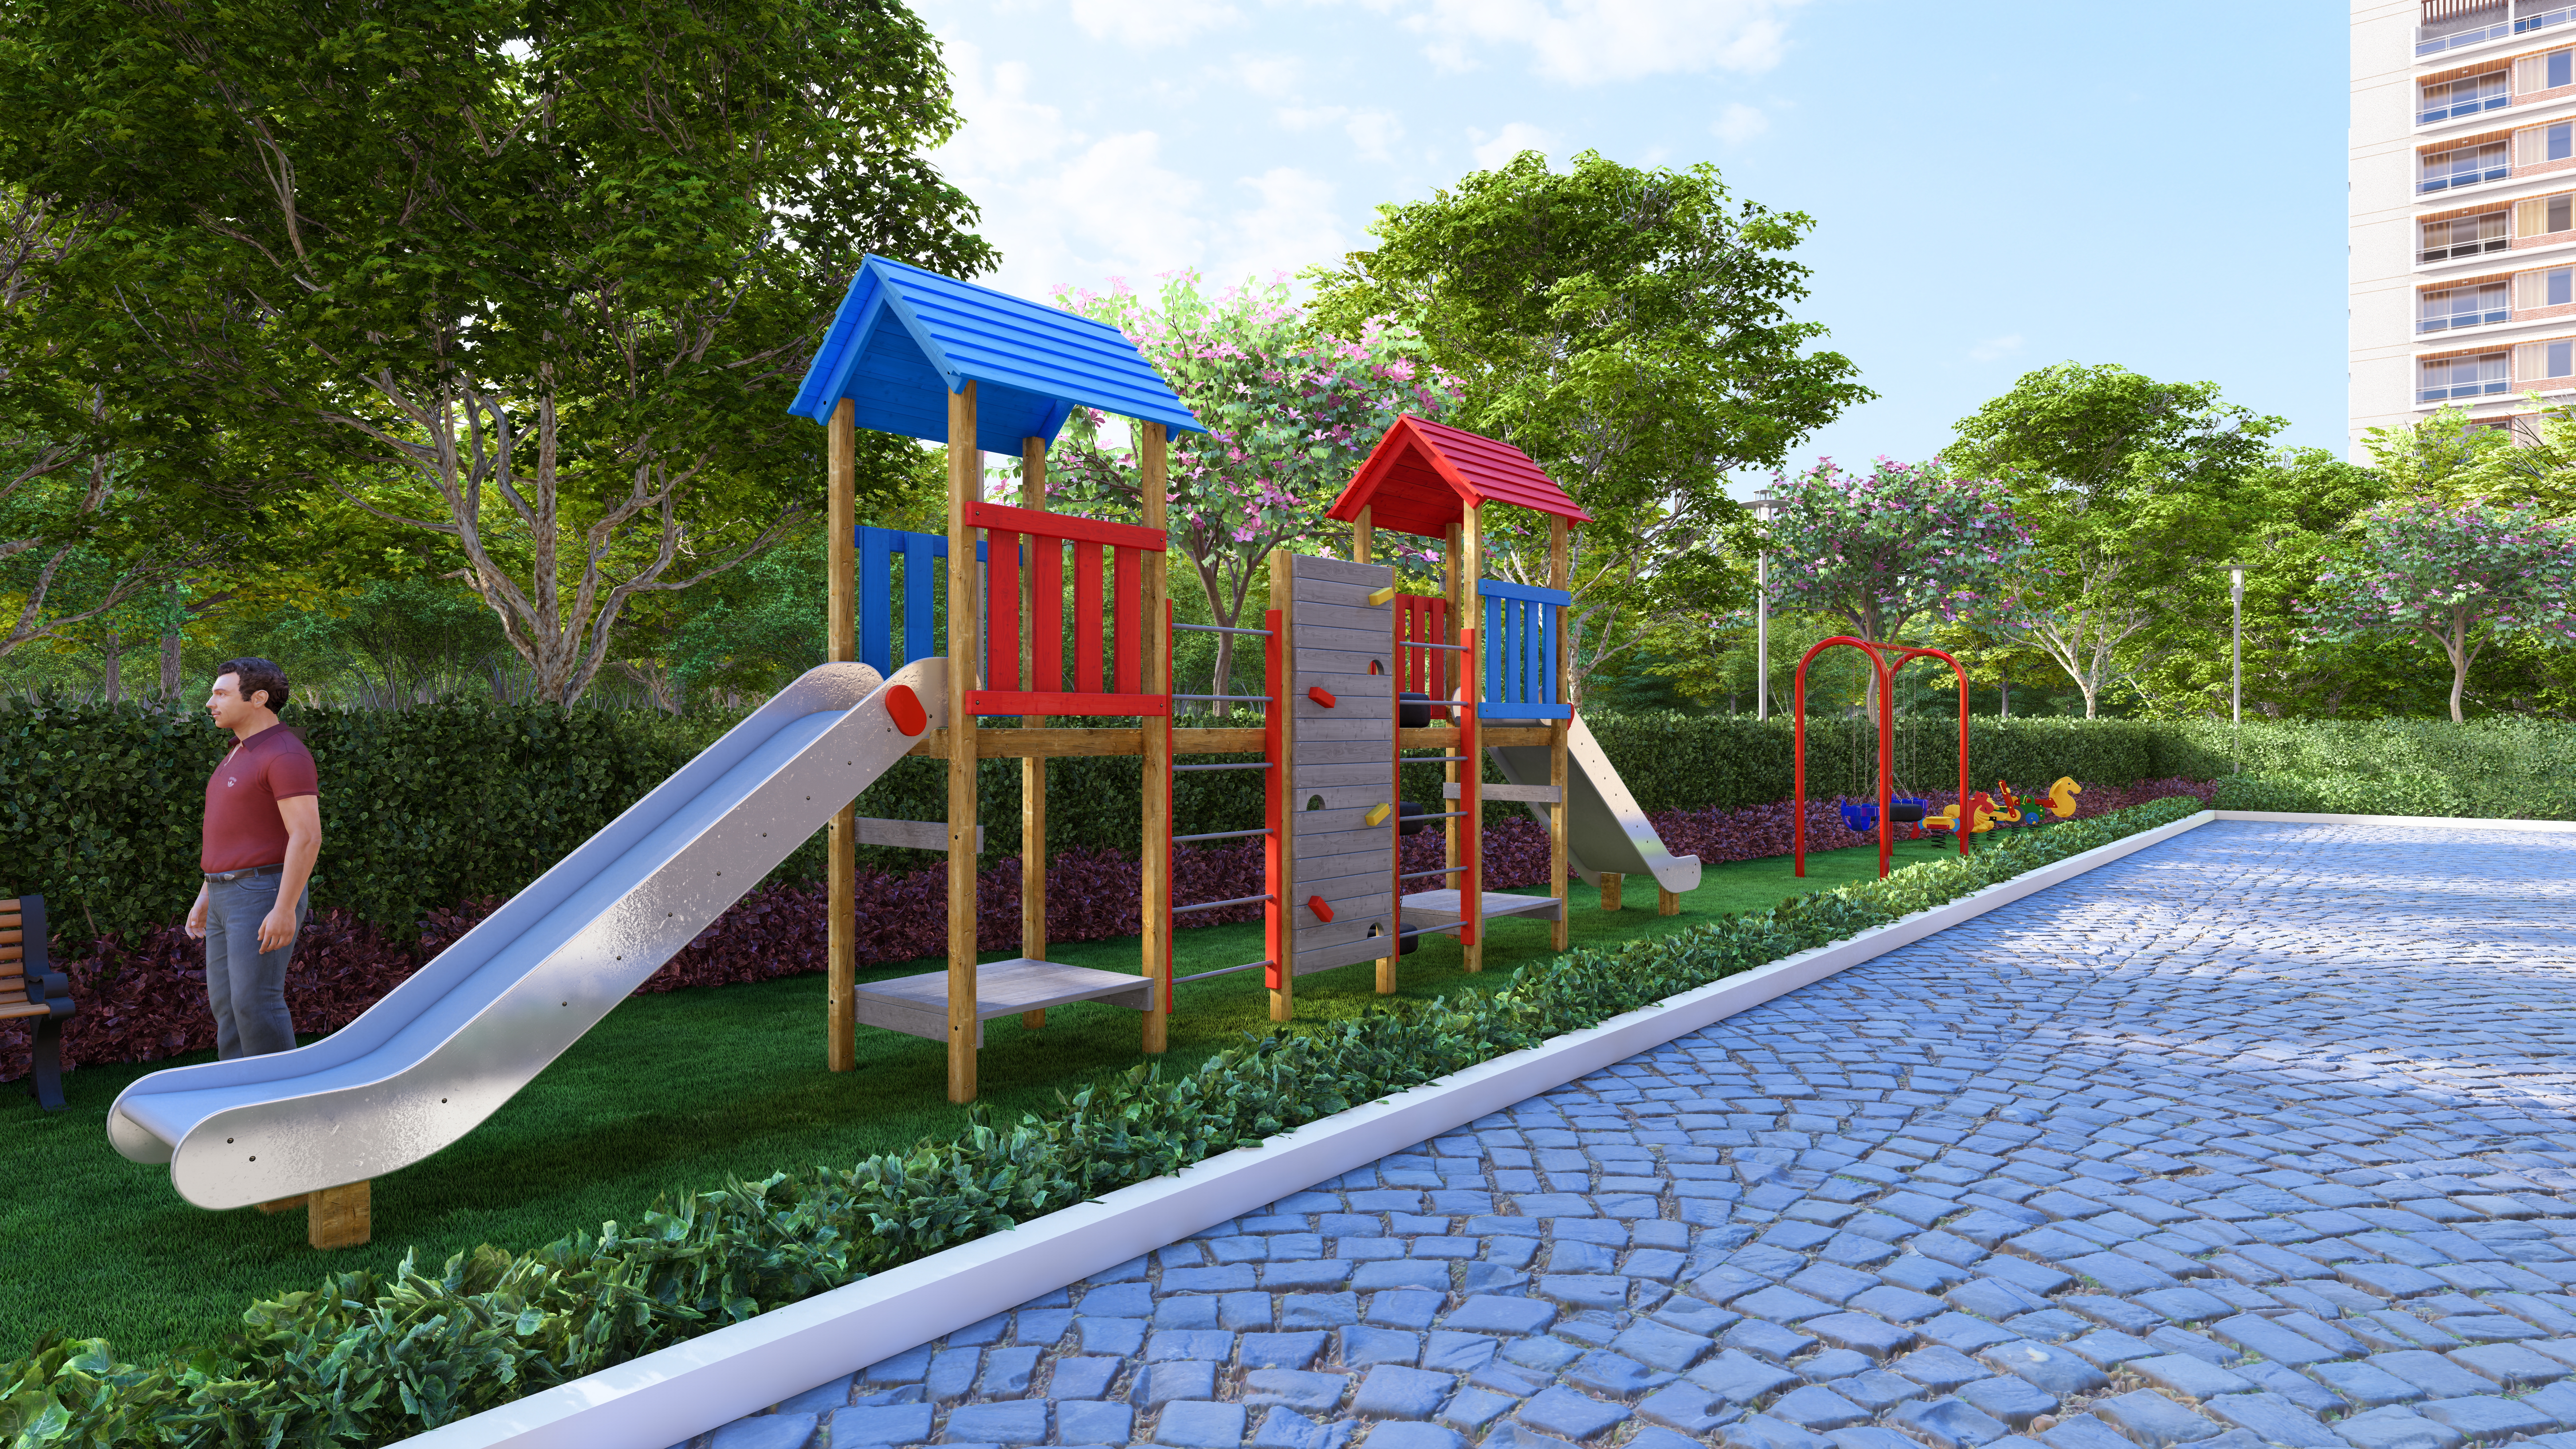
III · Landscape · Play · Walkways

Family & Outdoor Living

Landscaped outdoor environments that create quieter moments within the residential estate.

  • Children's play area
  • Landscaped pathways
  • Garden edges
  • Pedestrian-friendly arrival
  • Open recreational zones
Family & Outdoor Living
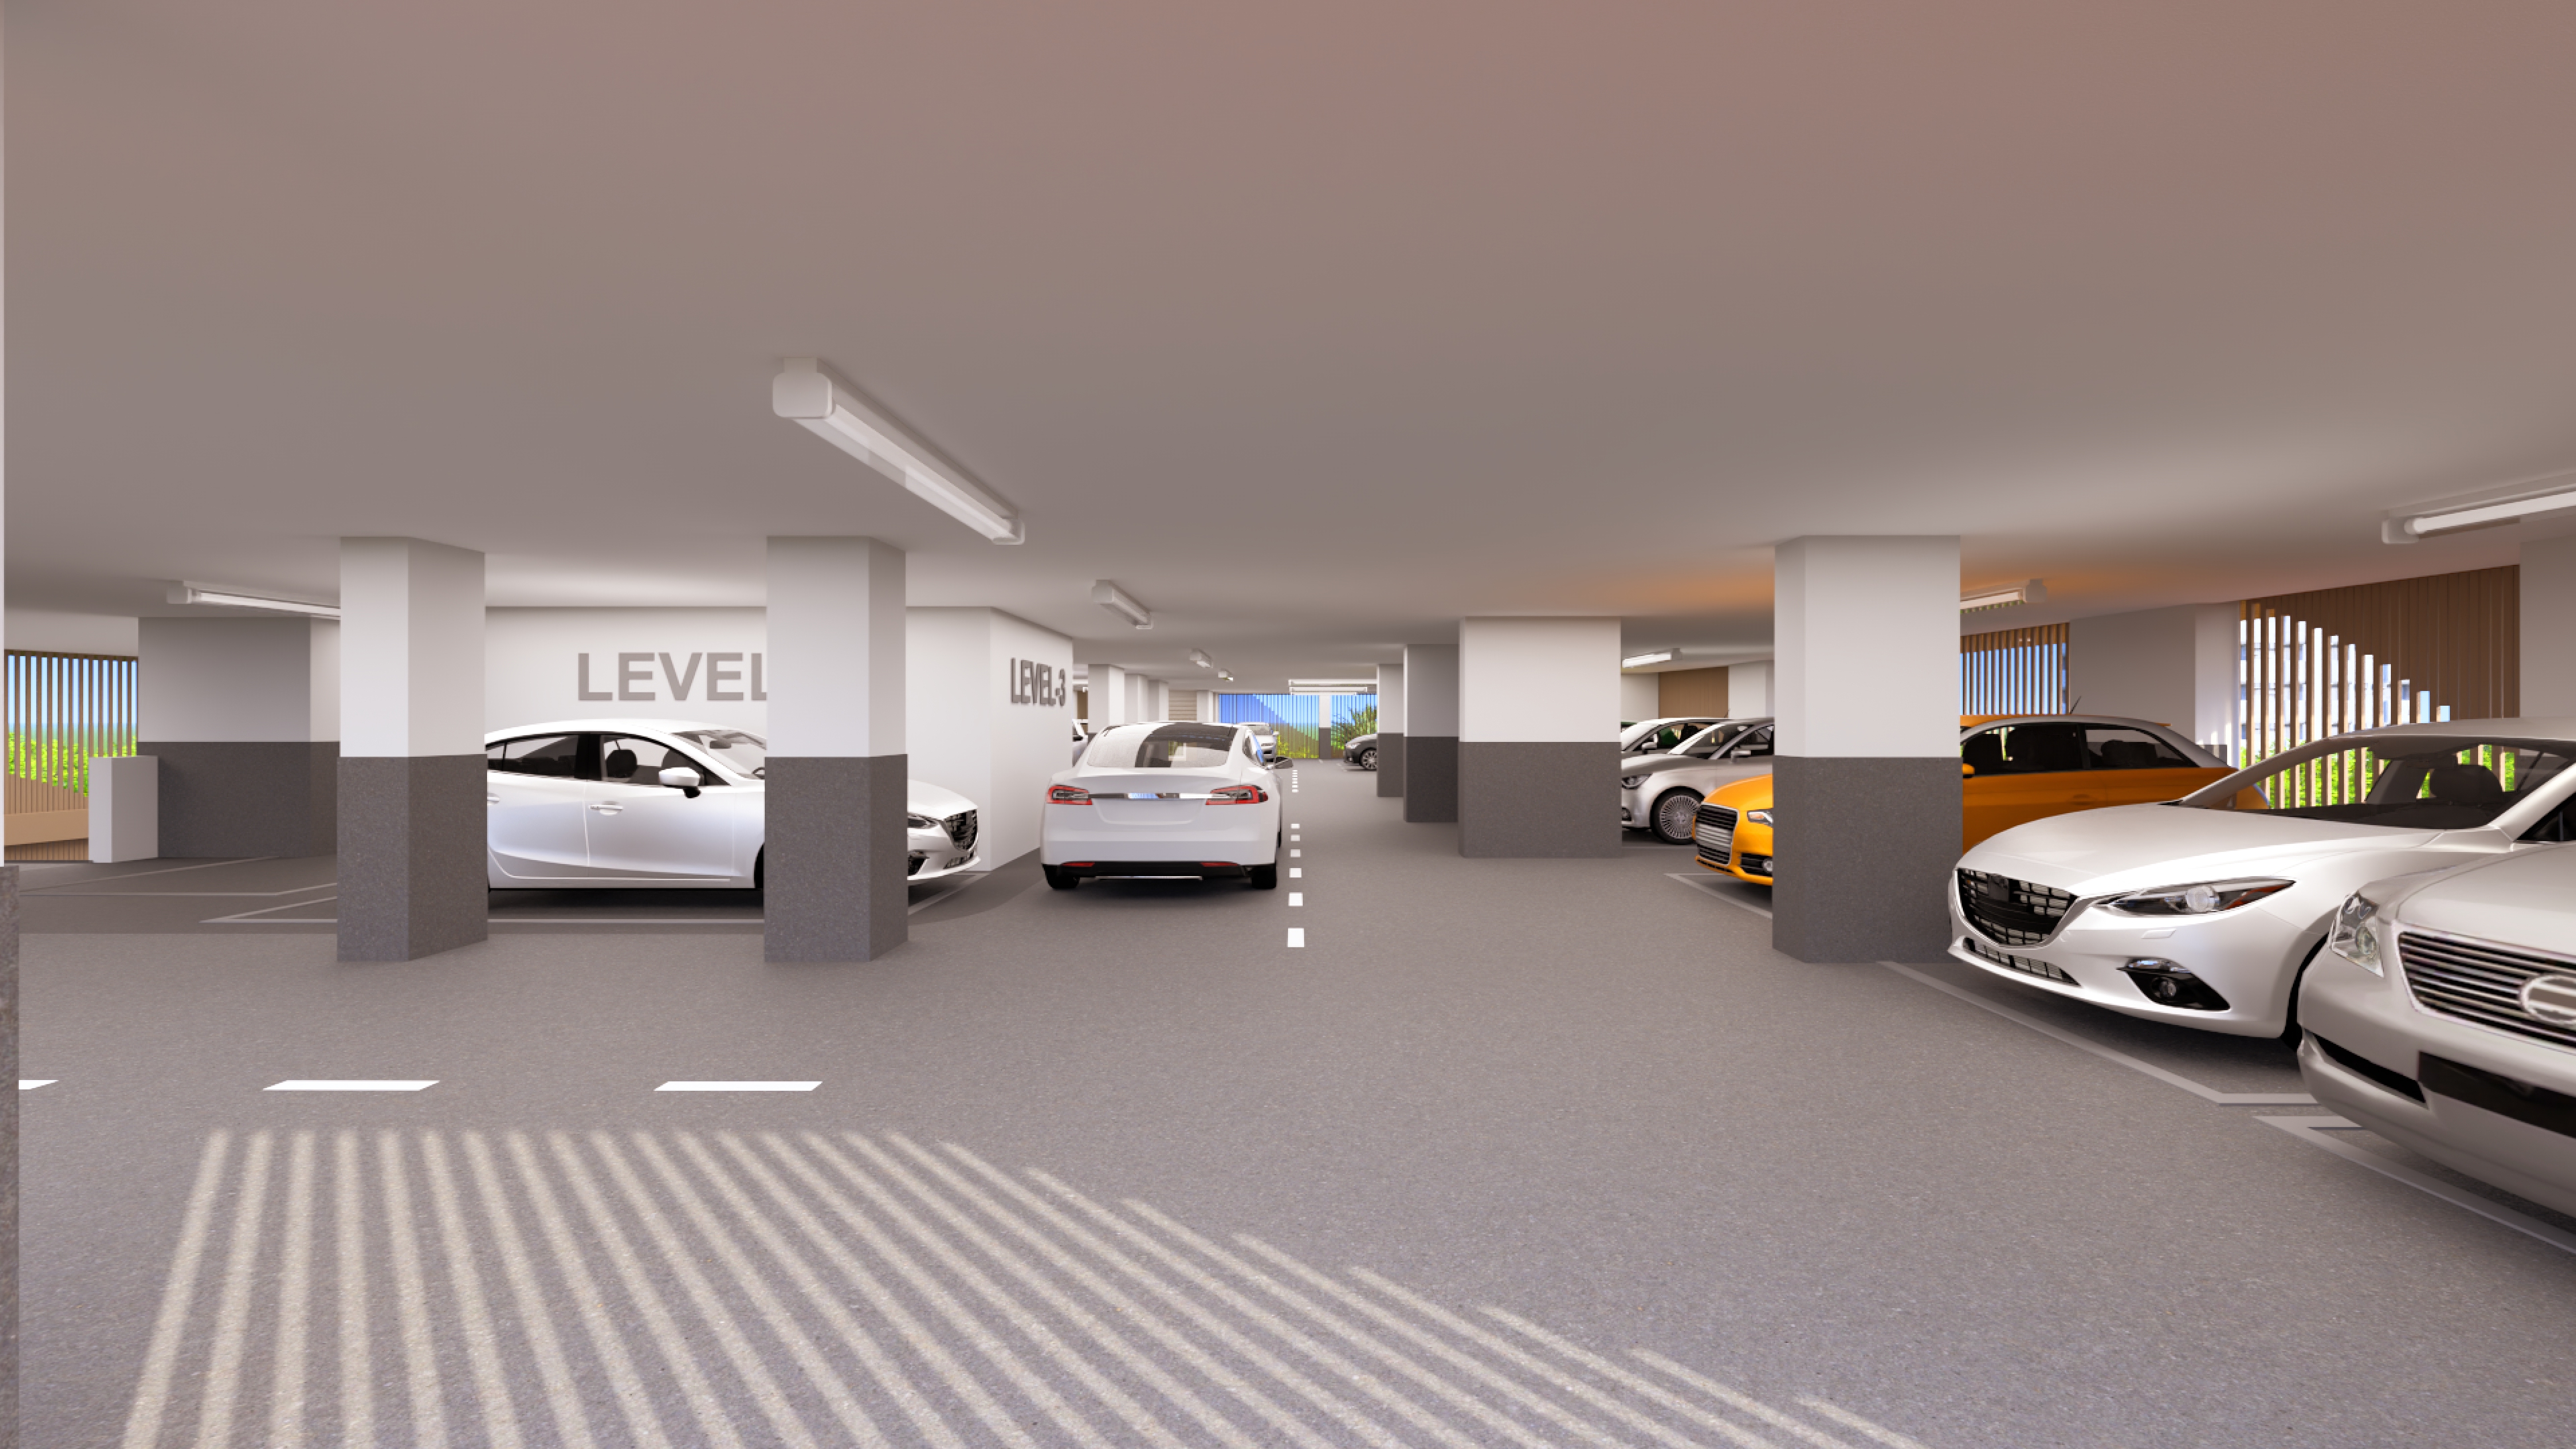
IV · Parking · Security · Power

Services & Infrastructure

Infrastructure systems planned to support seamless long-term residential living.

  • Multi-level parking
  • 24×7 security
  • Power backup
  • Lift access
  • Visitor management
Services & Infrastructure
04 — The residences

Plans composed by the way you live.

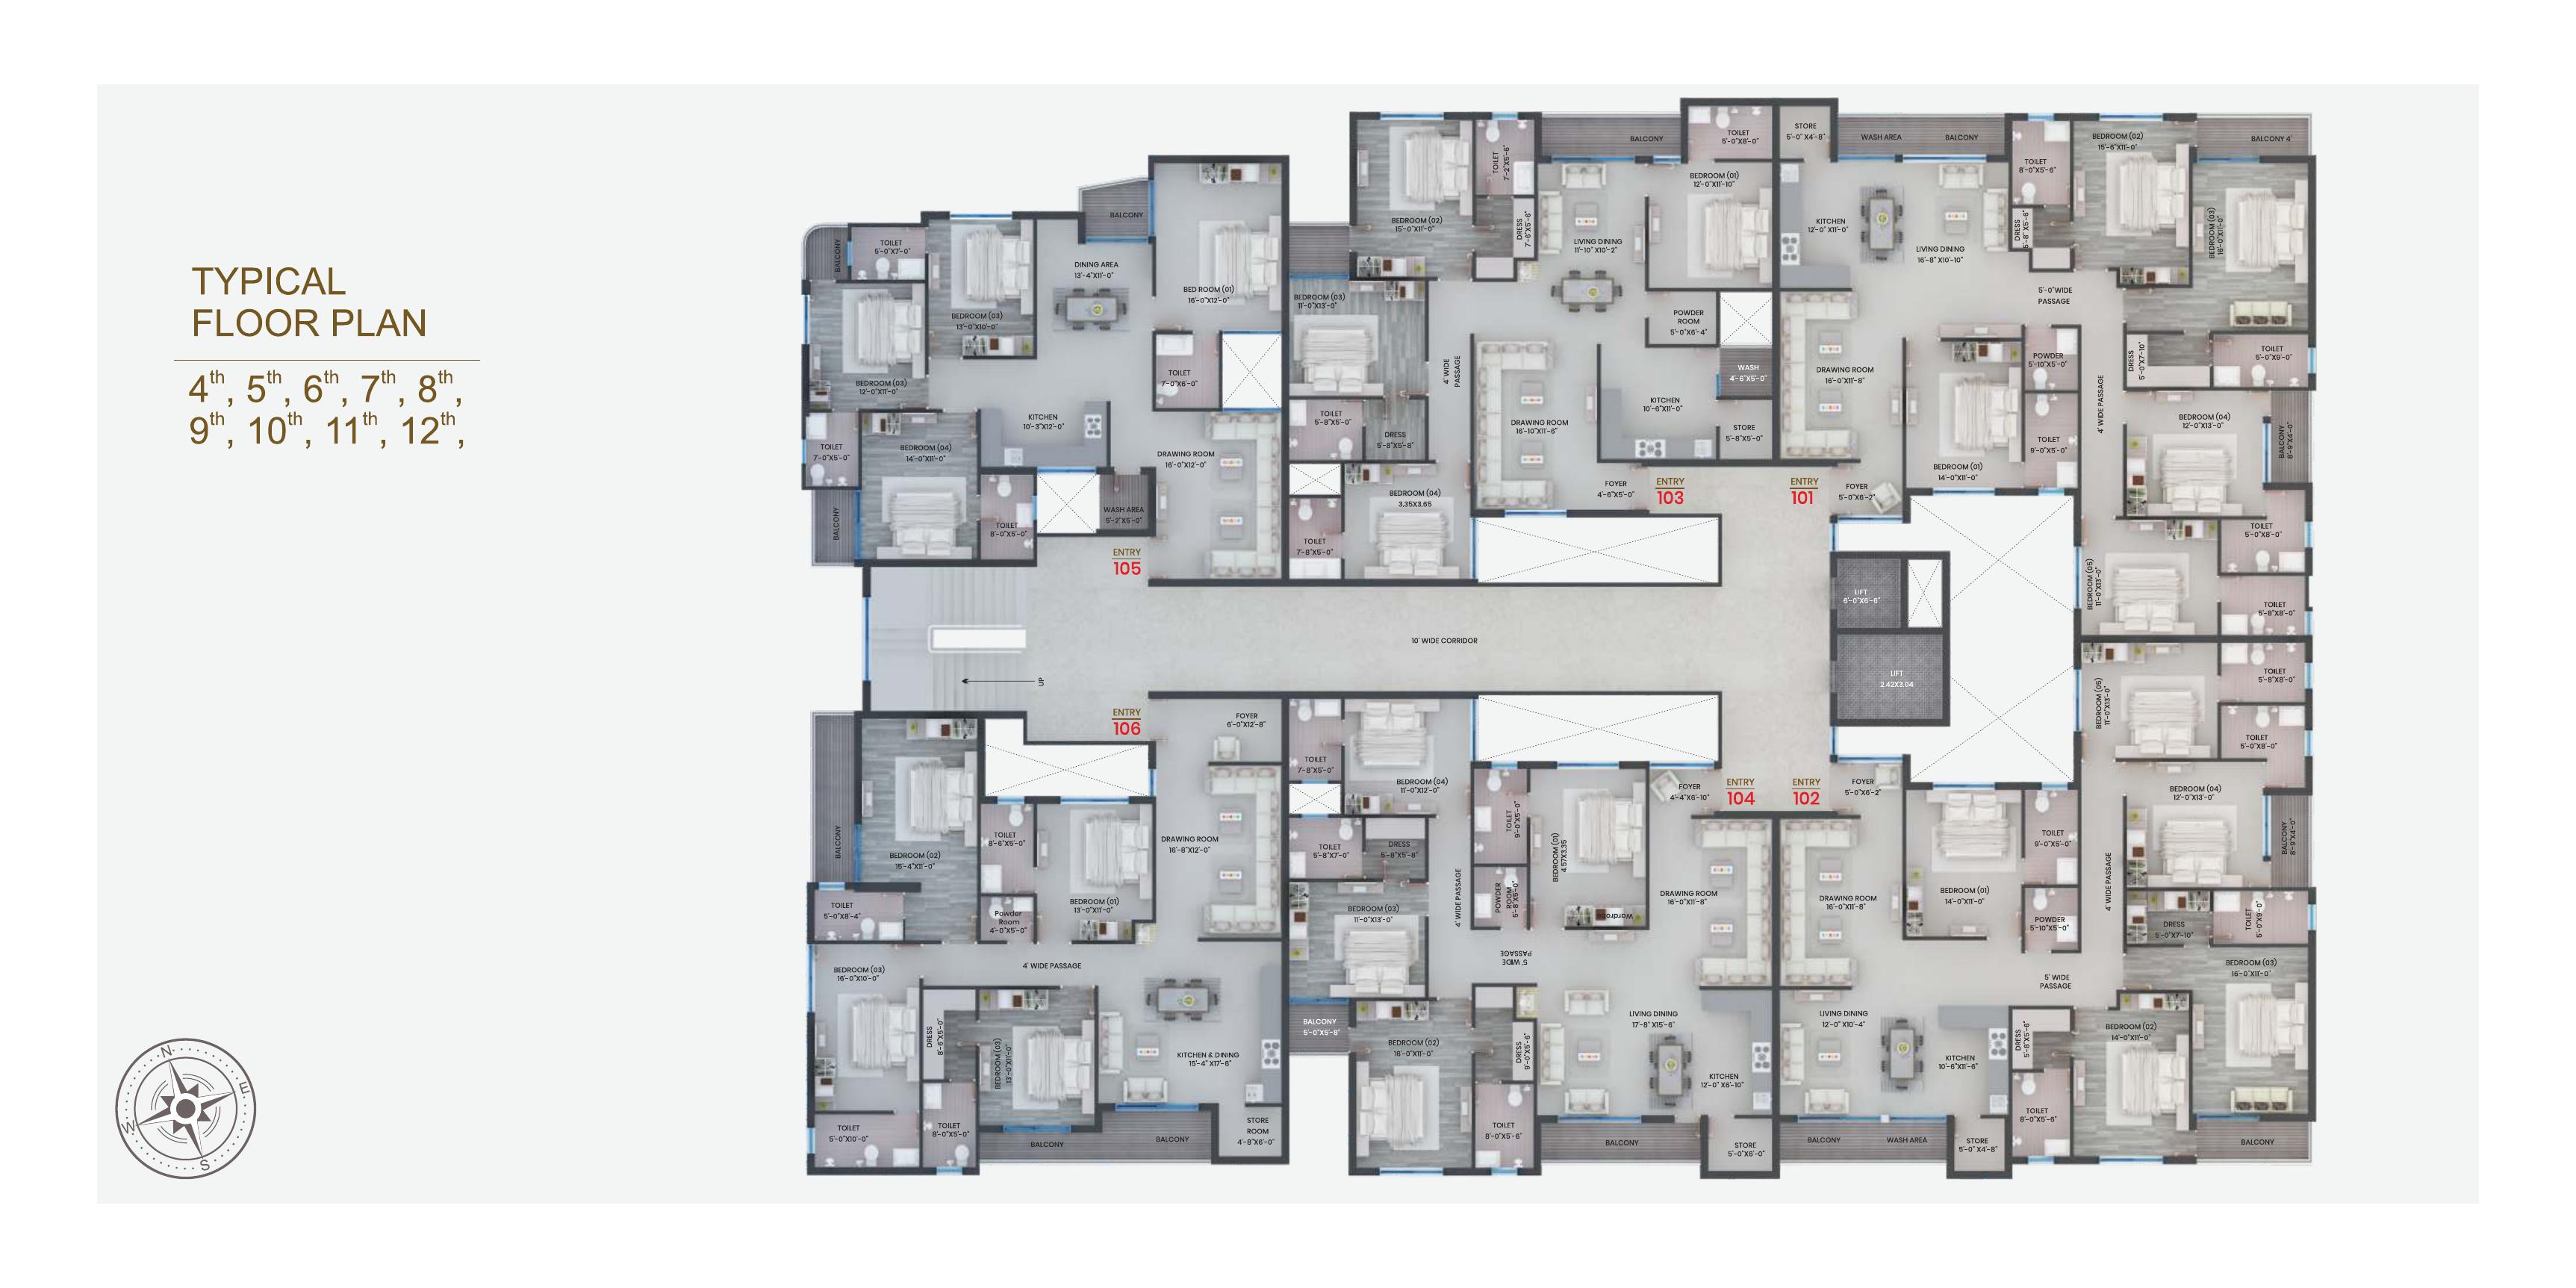
Master Floor Plan floor plan
Master Floor Plan · Complete Tower Layout
Complete Tower Layout

Master Floor Plan

The complete residential floor composition showing circulation, apartment positioning, lift cores, and the spatial planning strategy across the tower floor plate.

Levels
Typical Floors 4–12
Configuration Mix
4 & 5 BHK
Core Planning
Central lift & circulation
Layout Type
Premium residential tower
Enquire about this plan
06 — Specifications

What you actually get.

Kitchen
Granite kitchen platform; Stainless steel sink; Designer wall dado above platform level
Parking
Multi-level parking; Organised visitor circulation
Toilets
Premium sanitaryware and CP fittings; Designer wall tiles; Hot and cold water provision
Flooring
Premium vitrified tile flooring in living, dining and bedrooms; Anti-skid flooring in toilets and balconies
Structure
RCC framed structure; Earthquake resistant construction
Electrical
Concealed copper wiring; Modular switches; Provision for AC points
Doors & Windows
Decorative main entrance door; Flush doors for internal rooms; Aluminium / powder-coated windows
Security & Safety
24×7 security system; CCTV surveillance in common areas; Fire safety systems as per norms
07 — Location

Dhanwantri Nagar, Jabalpur — Madhya Pradesh

Schools
  • St. Aloysius Sr. Sec. School8 min
  • Christ Church School10 min
Healthcare
  • Metro Hospital6 min
  • Jabalpur Hospital8 min
Transit
  • Madan Mahal Railway Station10 min
  • Dumna Airport25 min
Daily
  • South Avenue Mall8 min
  • Local Market & Retail5 min
08 — Speak with us

We'd rather
show you around.

Tell us when you'd like to come and which residence you'd like to walk — we'll keep the time and the model home ready.

Schedule a visit
09 — The printed edition

The full brochure, by inbox.

Floor plates, specifications, the price list, and a note from the team. Delivered to your inbox instantly.

Enquire →