RAITANI GROUPEST. 1961Raitani Group — Home
Jabalpur, Madhya PradeshBy Raitani GroupRERA · P-JBP-26-6464UNDER CONSTRUCTION

Mayfare Residences

A carefully planned plotted estate near Patan Bypass — composed around landscape, quieter roads, and open green spaces designed for long-term family living.

Enquire now
Configurations
Residential Plots
Starting price
Price on Request
All-inclusive · T&C apply
Possession
2027
UNDER CONSTRUCTION
01 — The project

A plotted community planned around greenery, openness, and slower residential living near Patan Bypass.

A carefully planned plotted estate near Patan Bypass — composed around landscape, quieter roads, and open green spaces designed for long-term family living.

Mayfare Residences — overview
Patan Bypass

Mayfare Residences is envisioned as a landscaped plotting development designed to bring together open living, connectivity, and long-term residential comfort. Located near Patan Bypass in Jabalpur, the project balances accessibility with the quieter atmosphere of a lower-density residential estate.

The master plan introduces broad internal roads, tree-lined avenues, shaded walkways, and community-focused green areas that create a more relaxed rhythm throughout the development. Instead of dense construction, the project prioritises breathing space, landscape integration, and organised circulation.

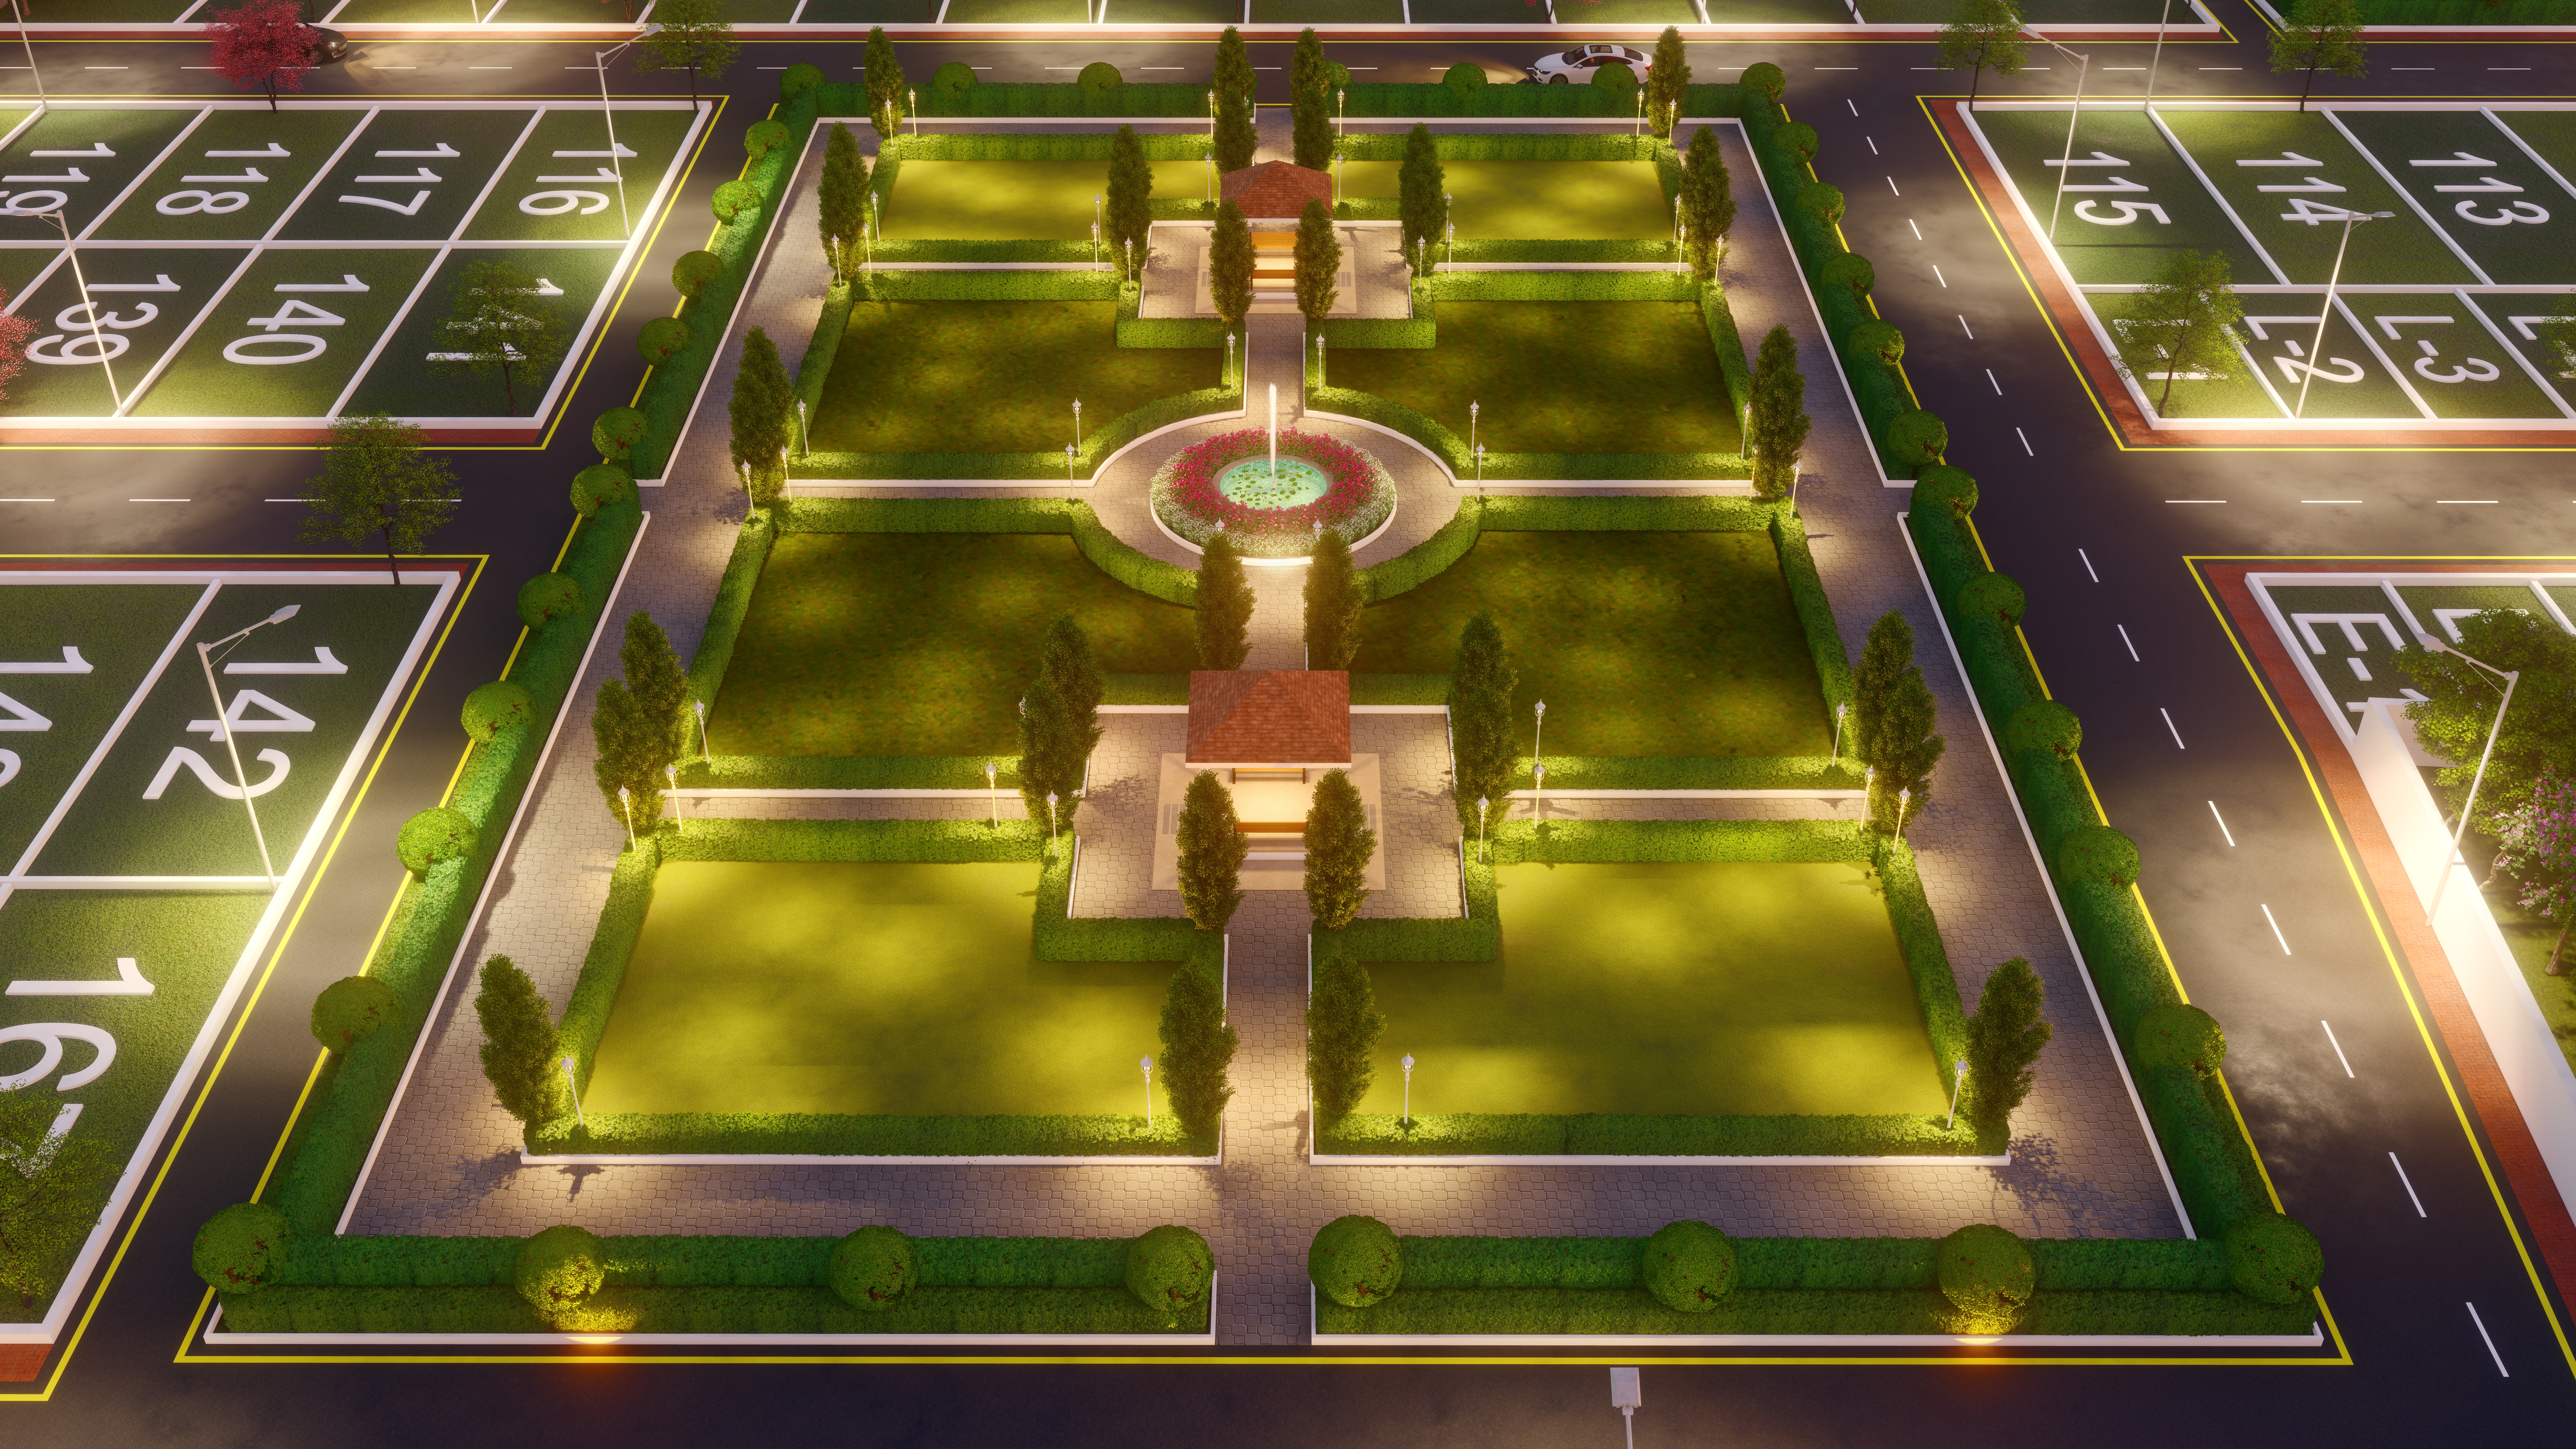
At the centre of the estate are shared outdoor environments designed for gathering, recreation, and everyday leisure. Gardens, seating areas, sculpture zones, and pedestrian-friendly pathways are planned as part of the larger residential experience rather than isolated amenities.

Designed as a long-term residential address, Mayfare Residences combines infrastructure planning with a calmer, nature-oriented approach to plotted living.

7acres
Plotted estate
145plots
Planned plots
60ft
Wide roads
30ft
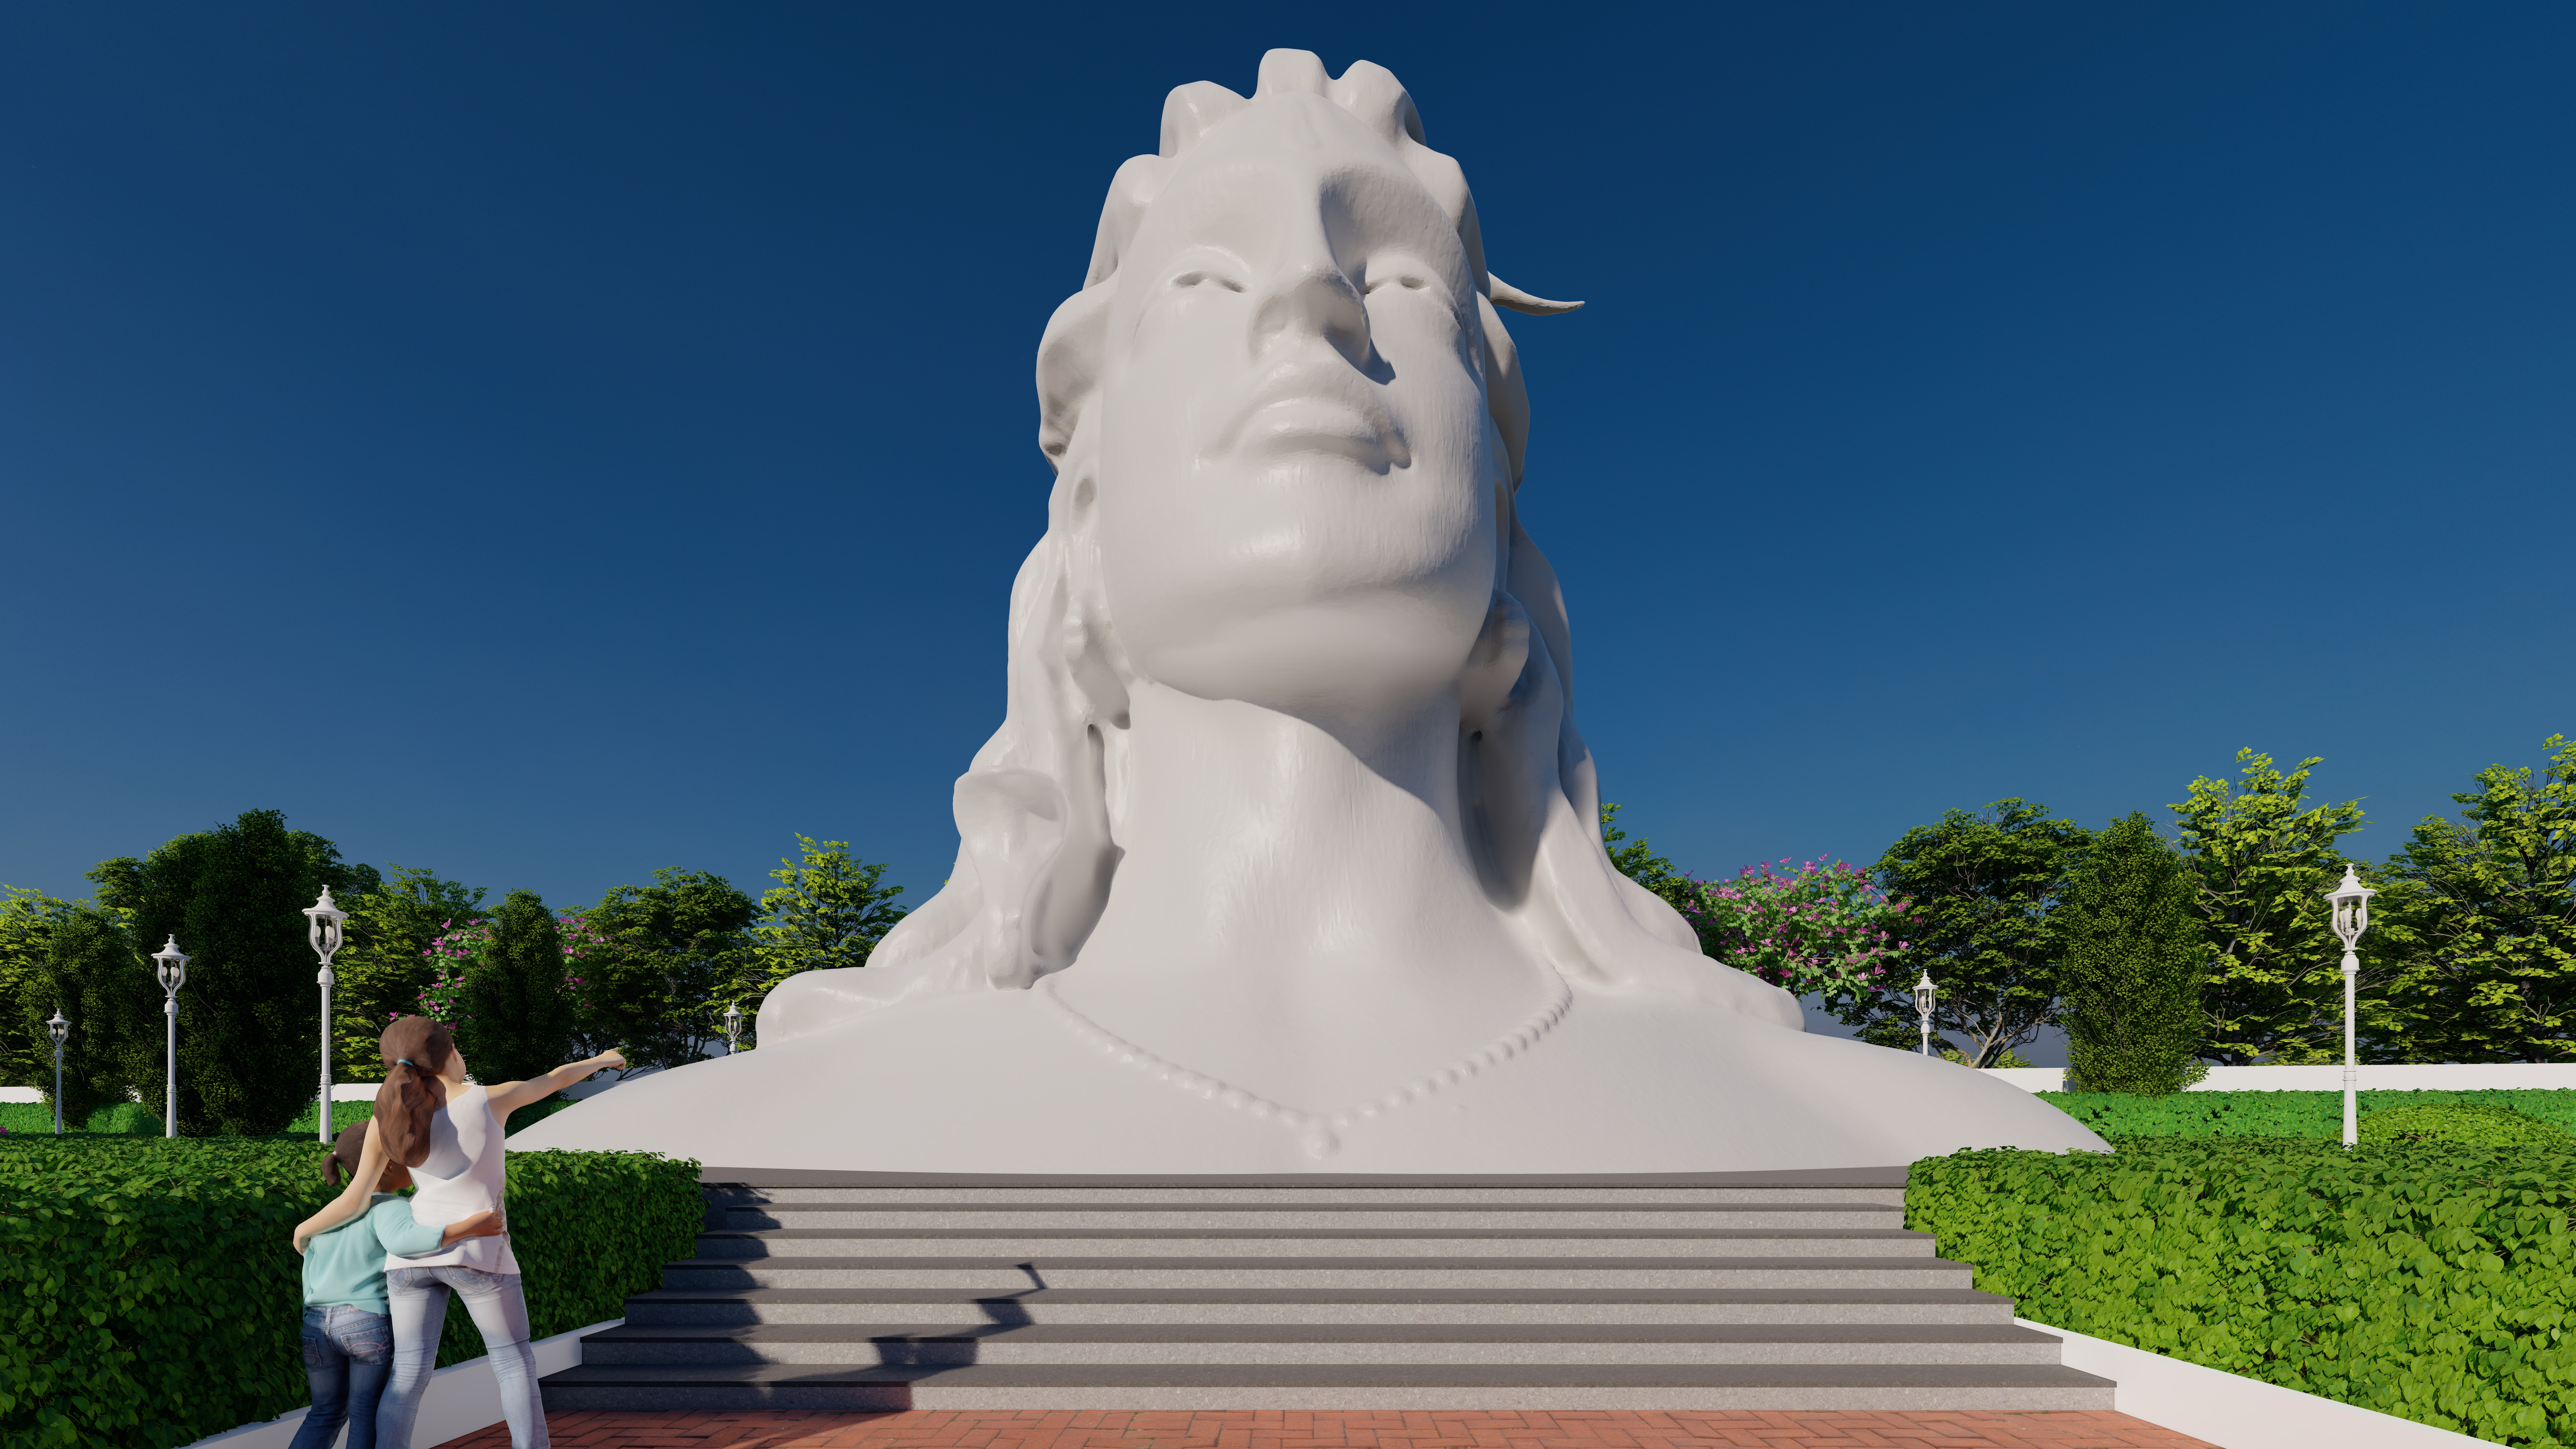
Adiyogi statue
02 — Architecture & lifestyle
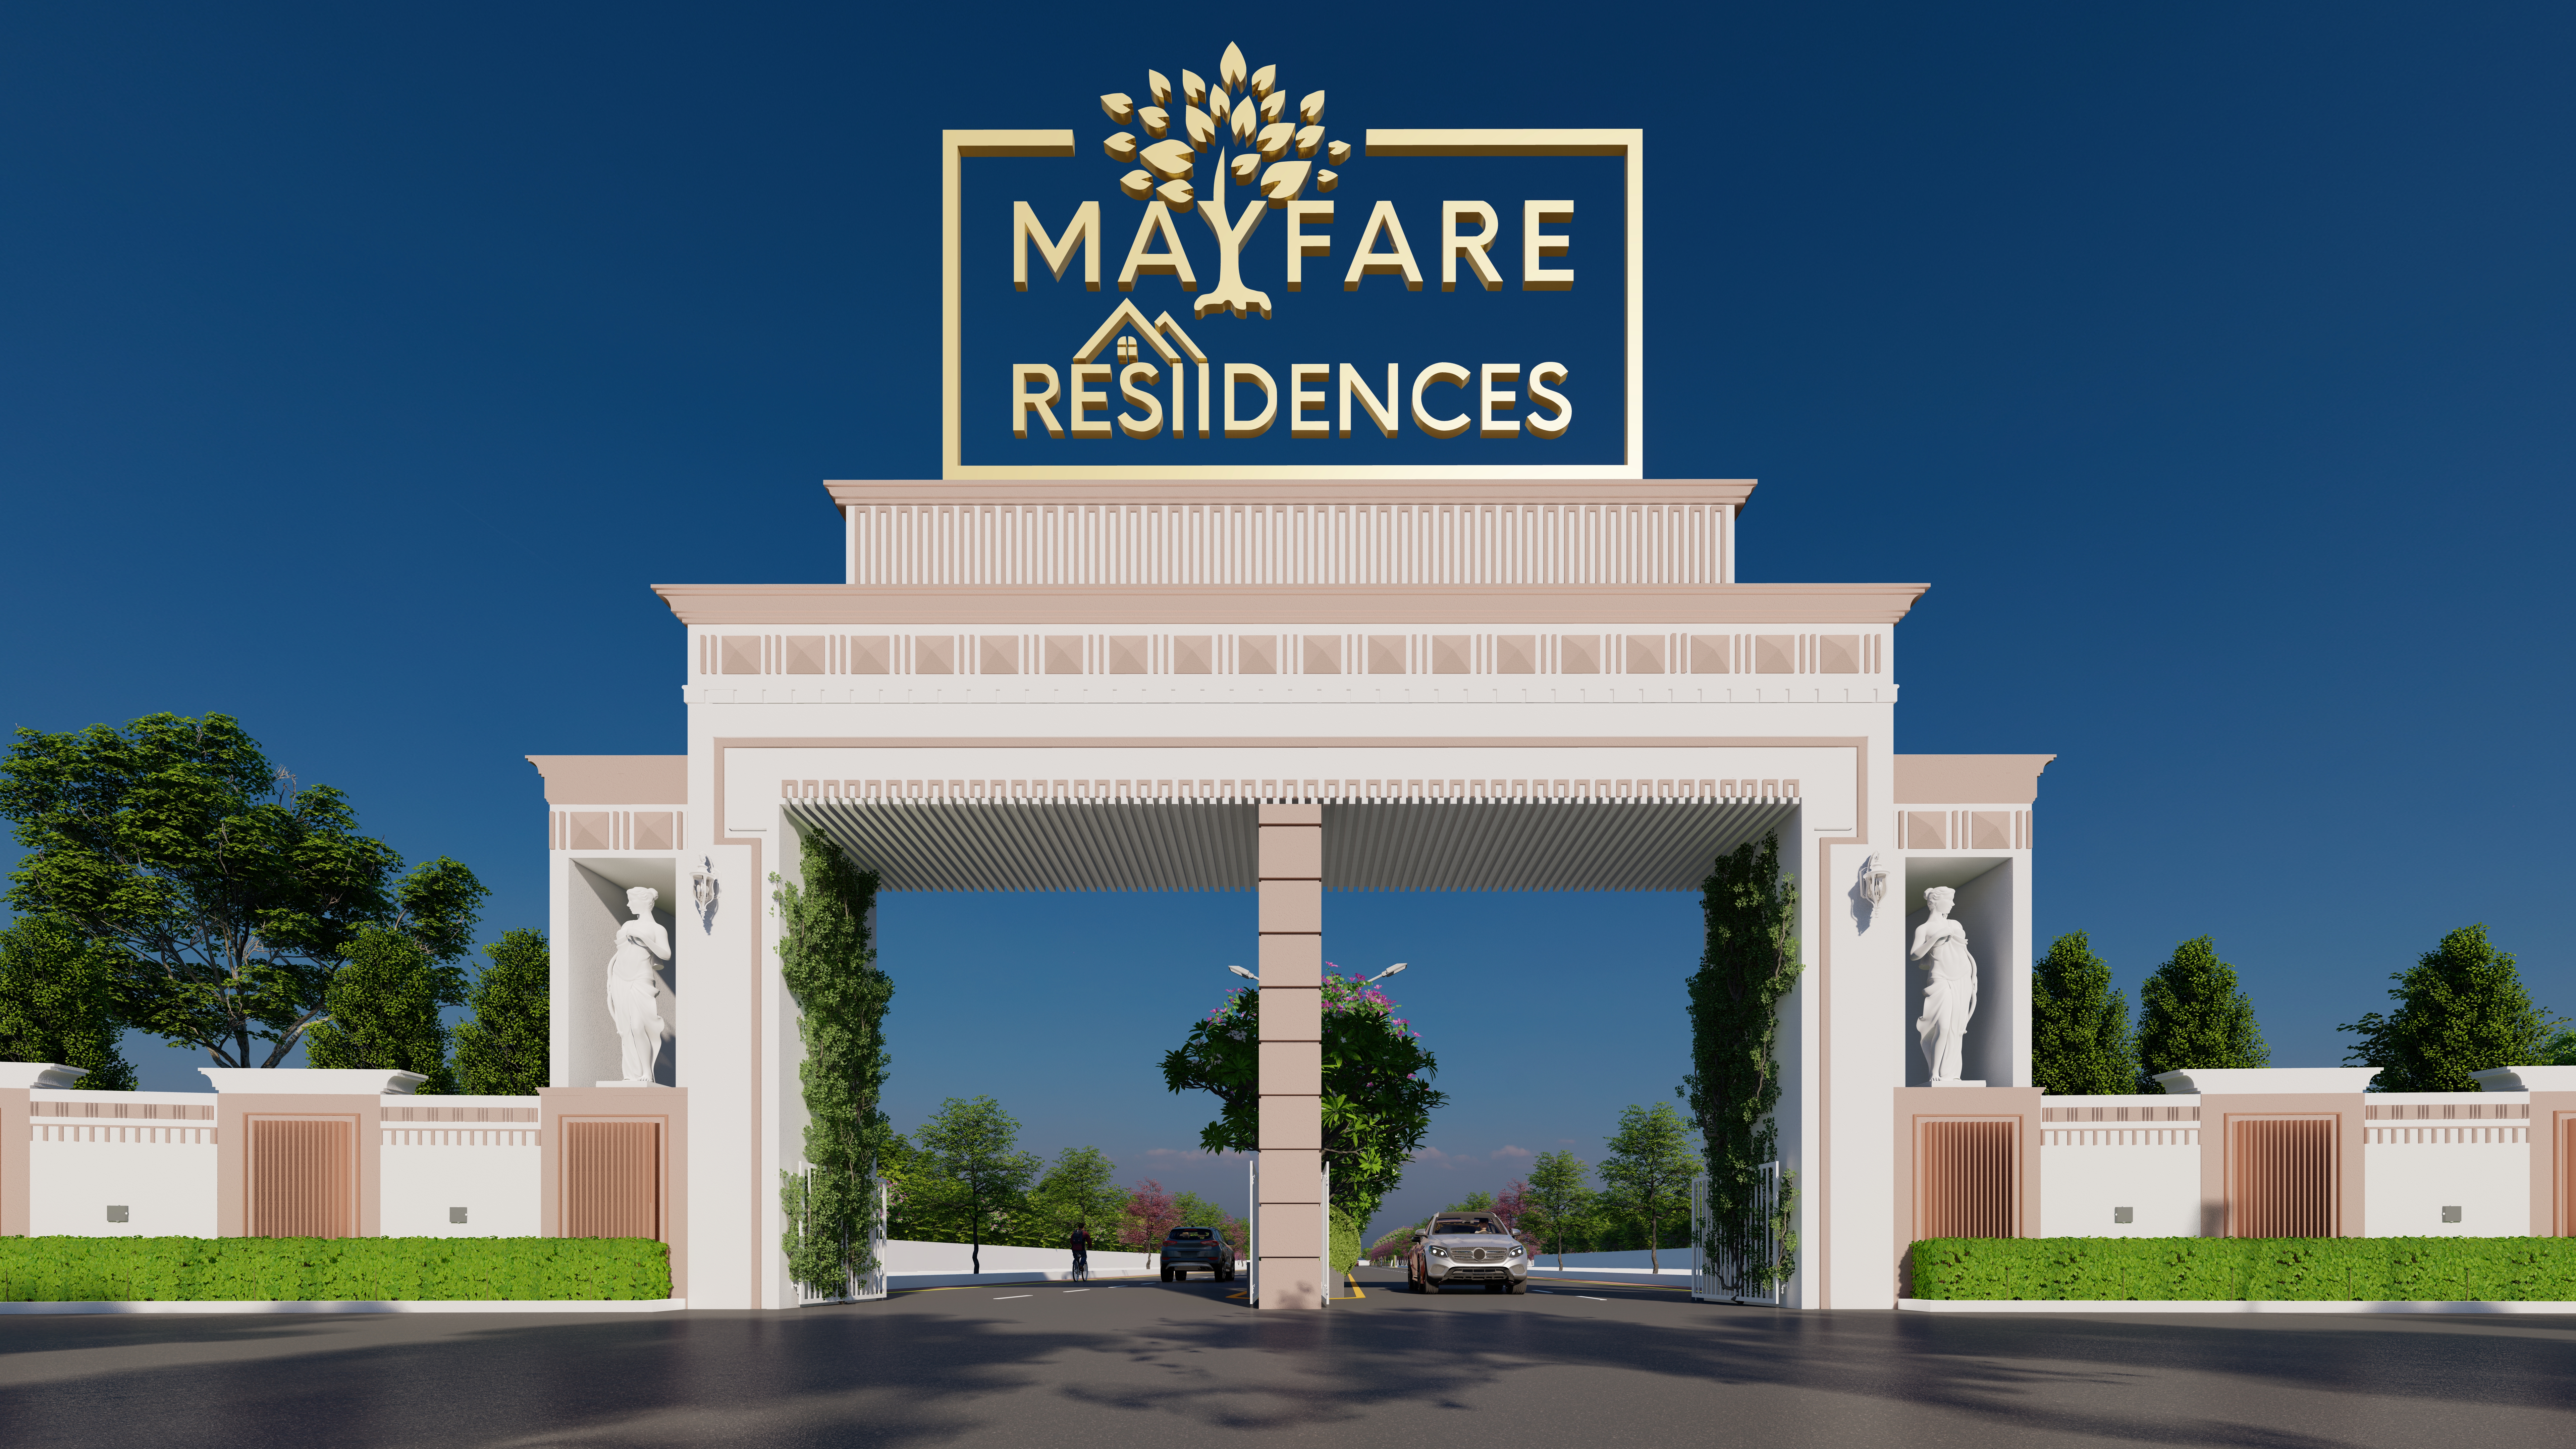
Entered through a landscaped ceremonial gateway.
Arrival

Entered through a landscaped ceremonial gateway.

The entrance sequence creates a deliberate transition from the bypass into a quieter residential environment. Wide roads, planted edges, and framed visual axes establish a calmer rhythm from the moment of arrival.

A residential estate begins with the feeling of arrival.
Planned around open green movement.
Landscape

Planned around open green movement.

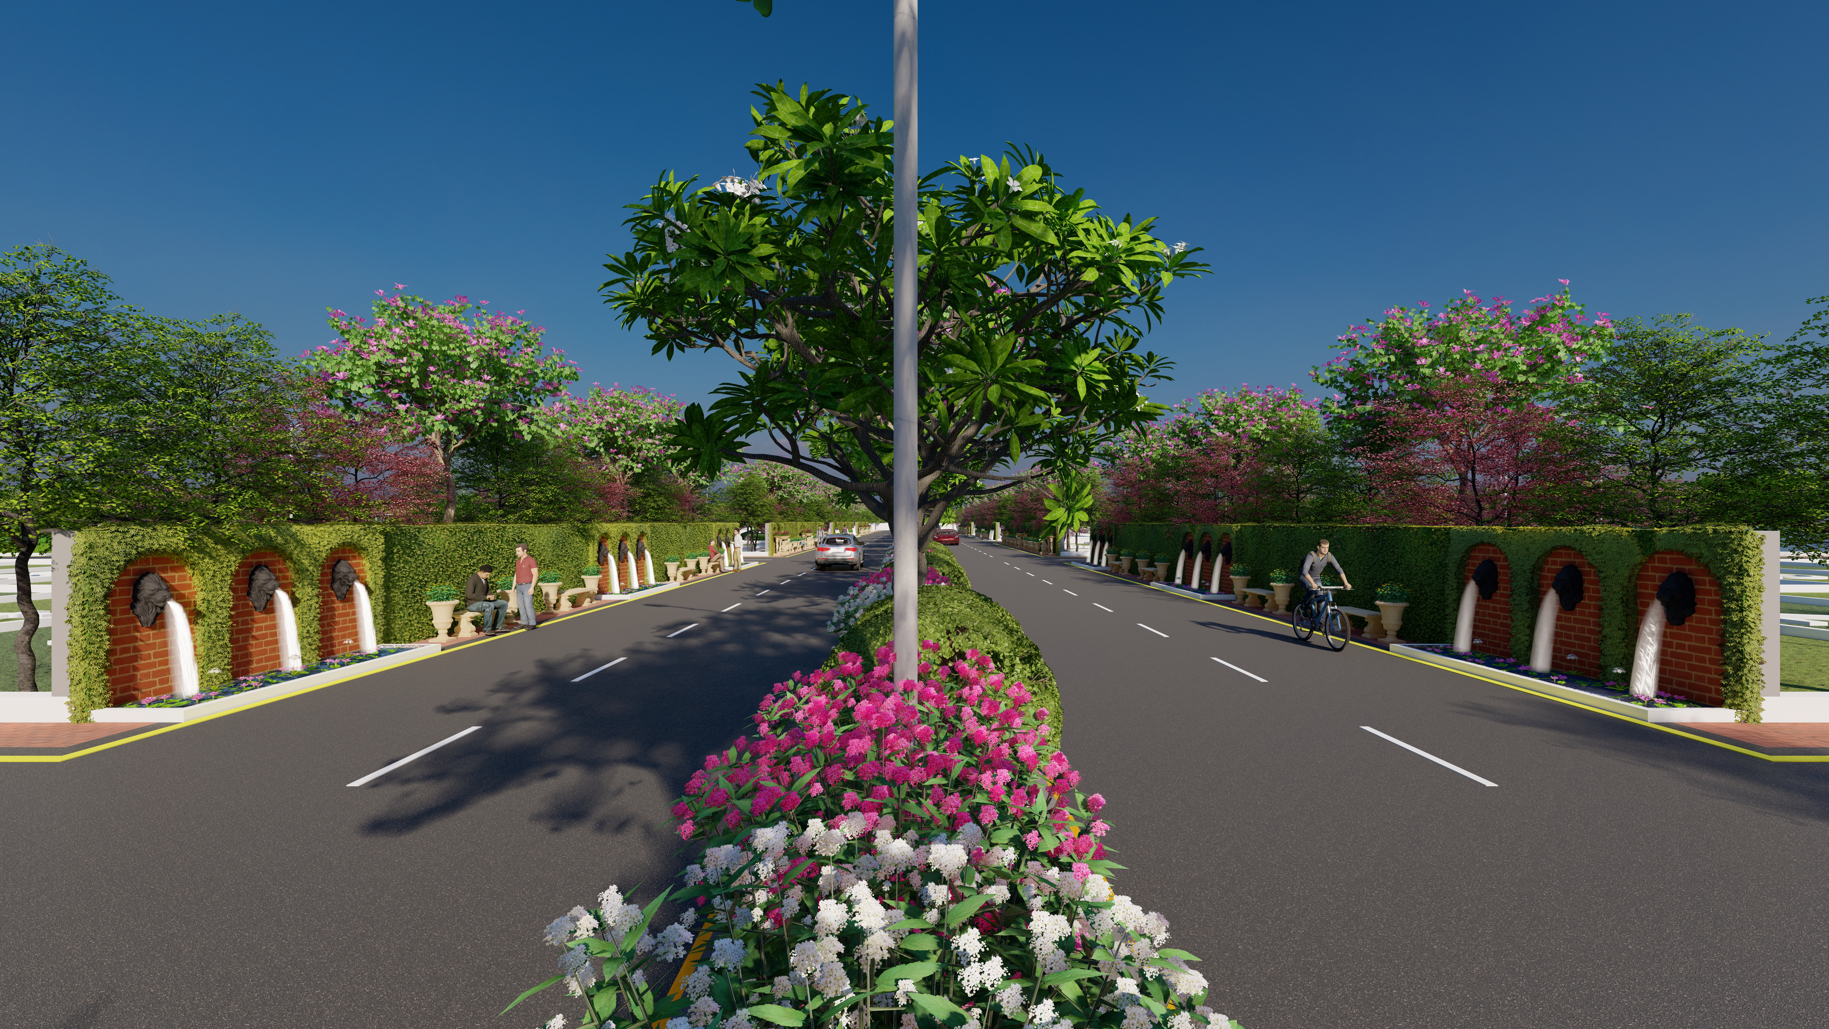
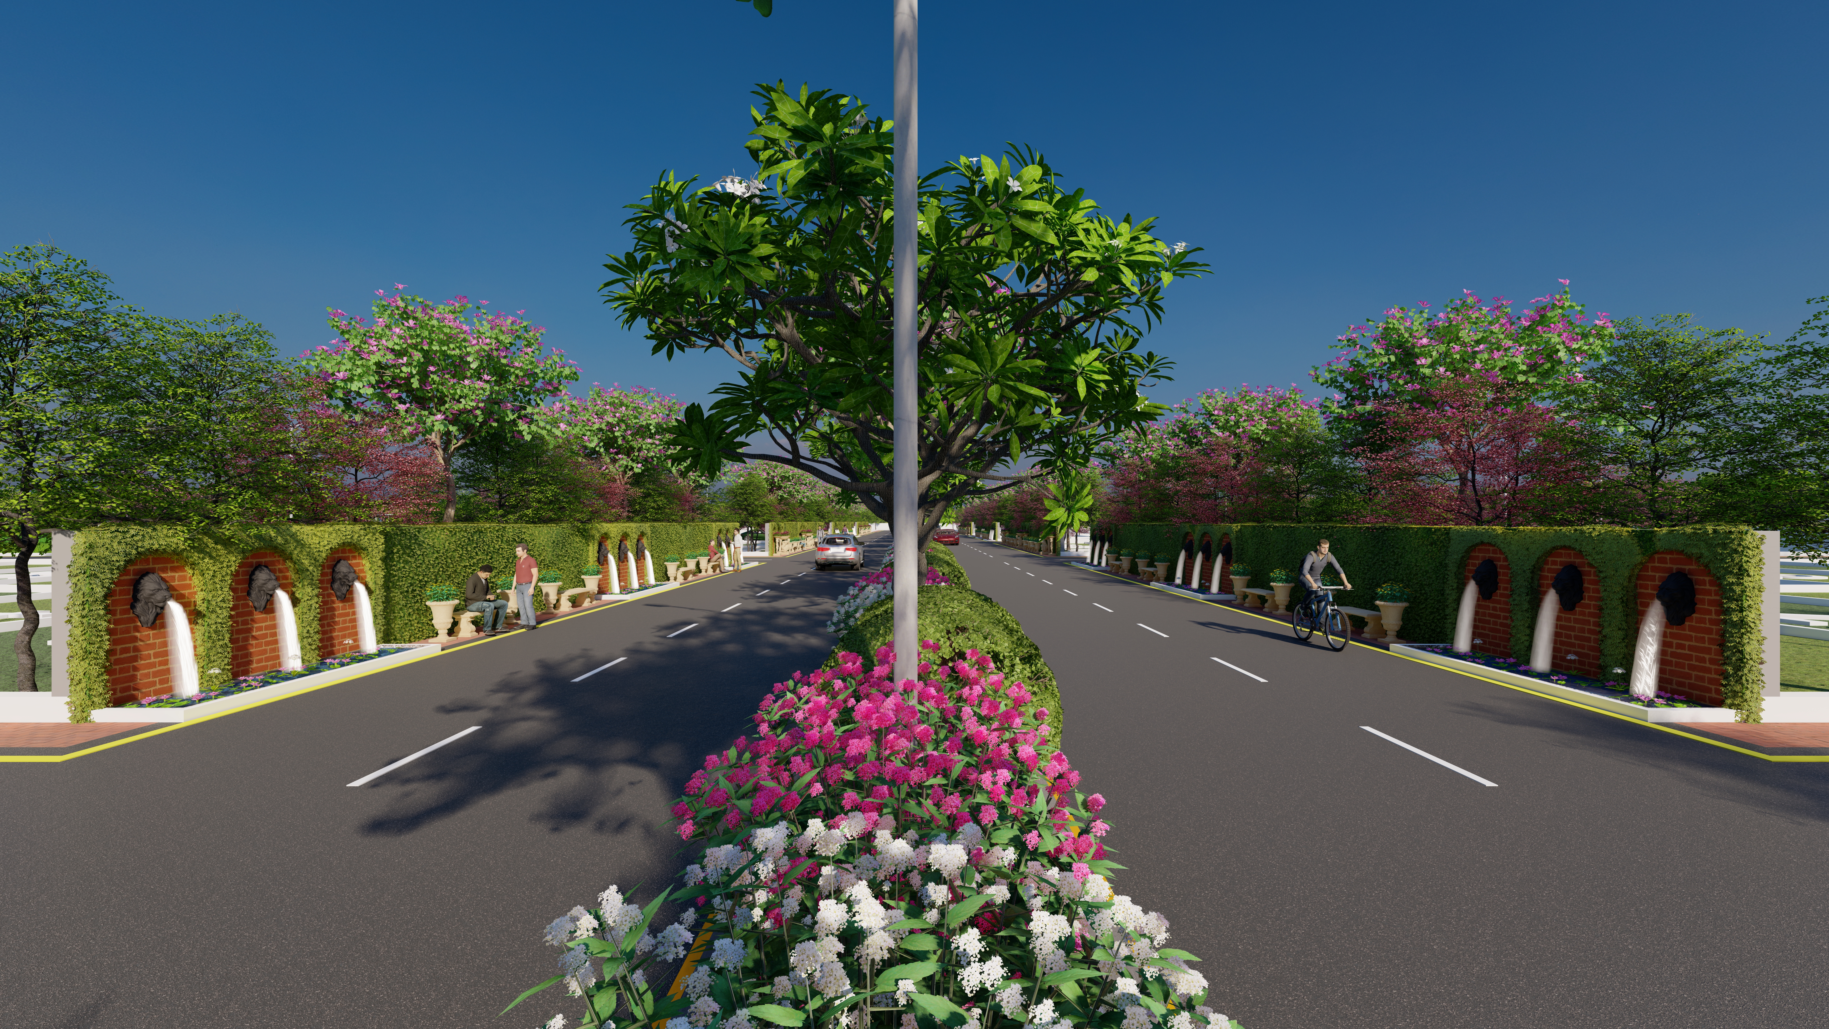
Tree-lined avenues, sitout zones, and landscaped pedestrian areas are woven through the estate to encourage slower movement and everyday outdoor interaction between residents.

The roads are designed to feel slower, greener, and quieter.
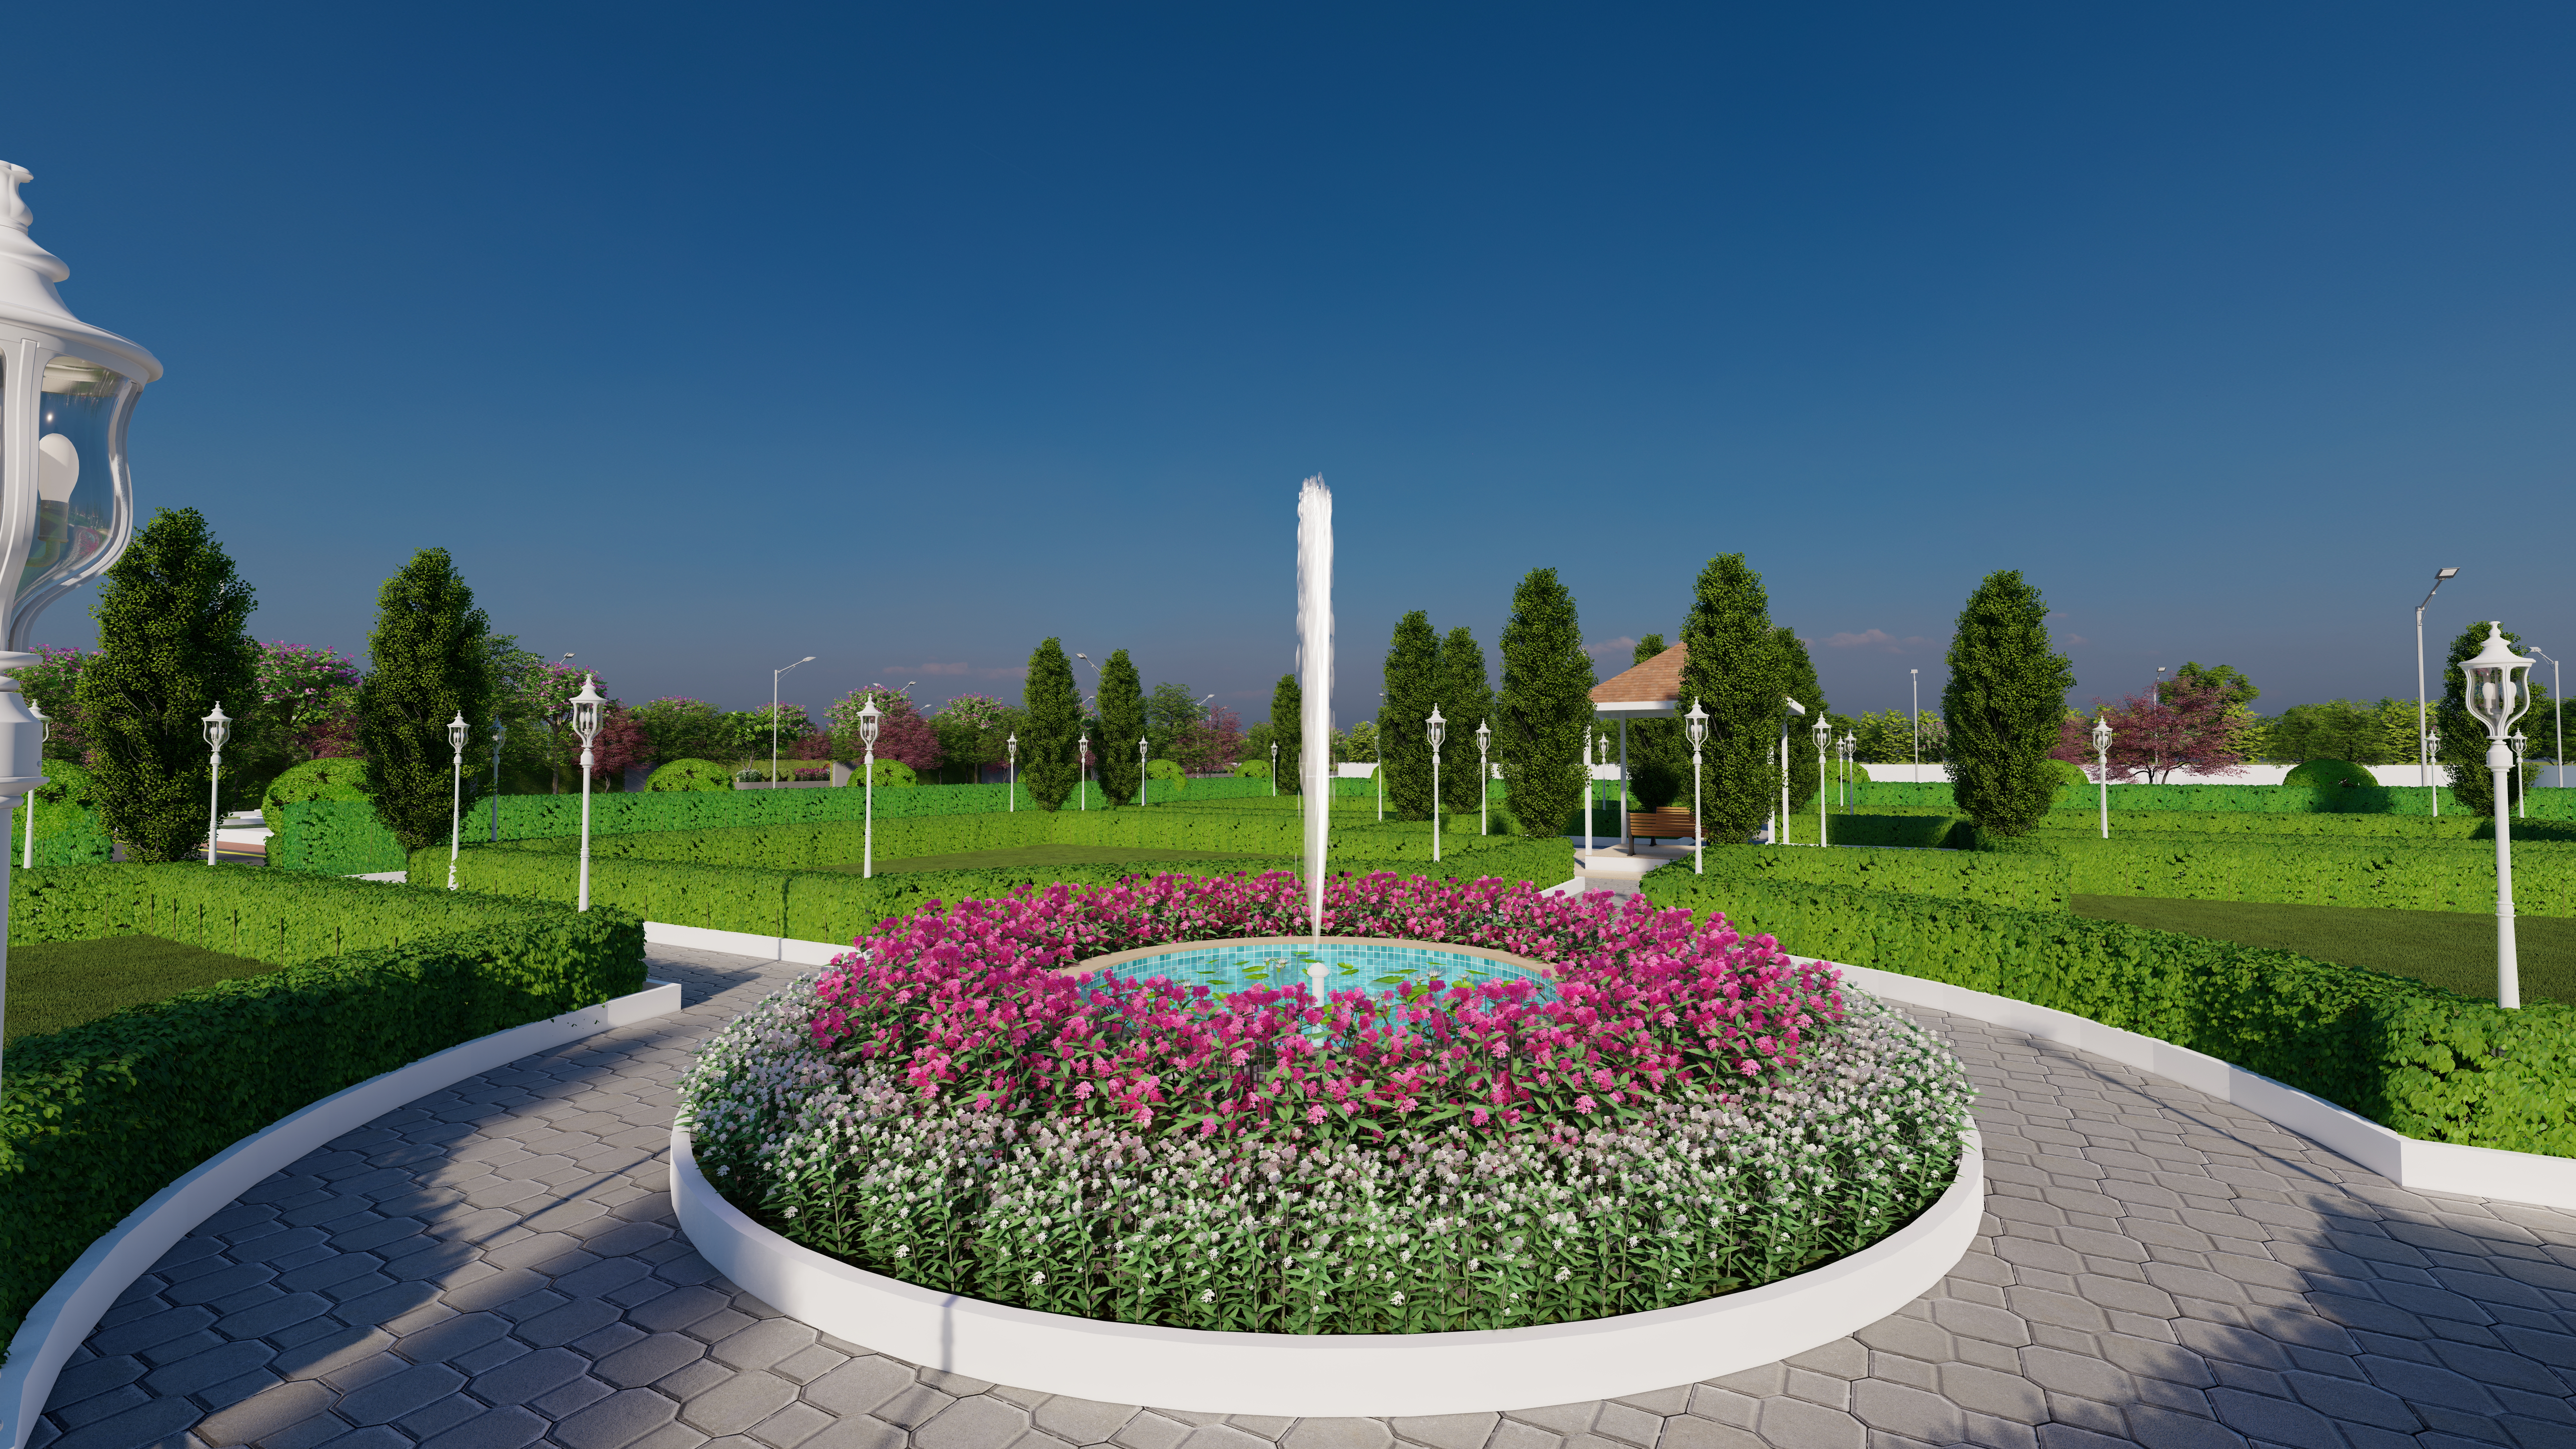
Shared outdoor spaces at the centre of the estate.
Community

Shared outdoor spaces at the centre of the estate.

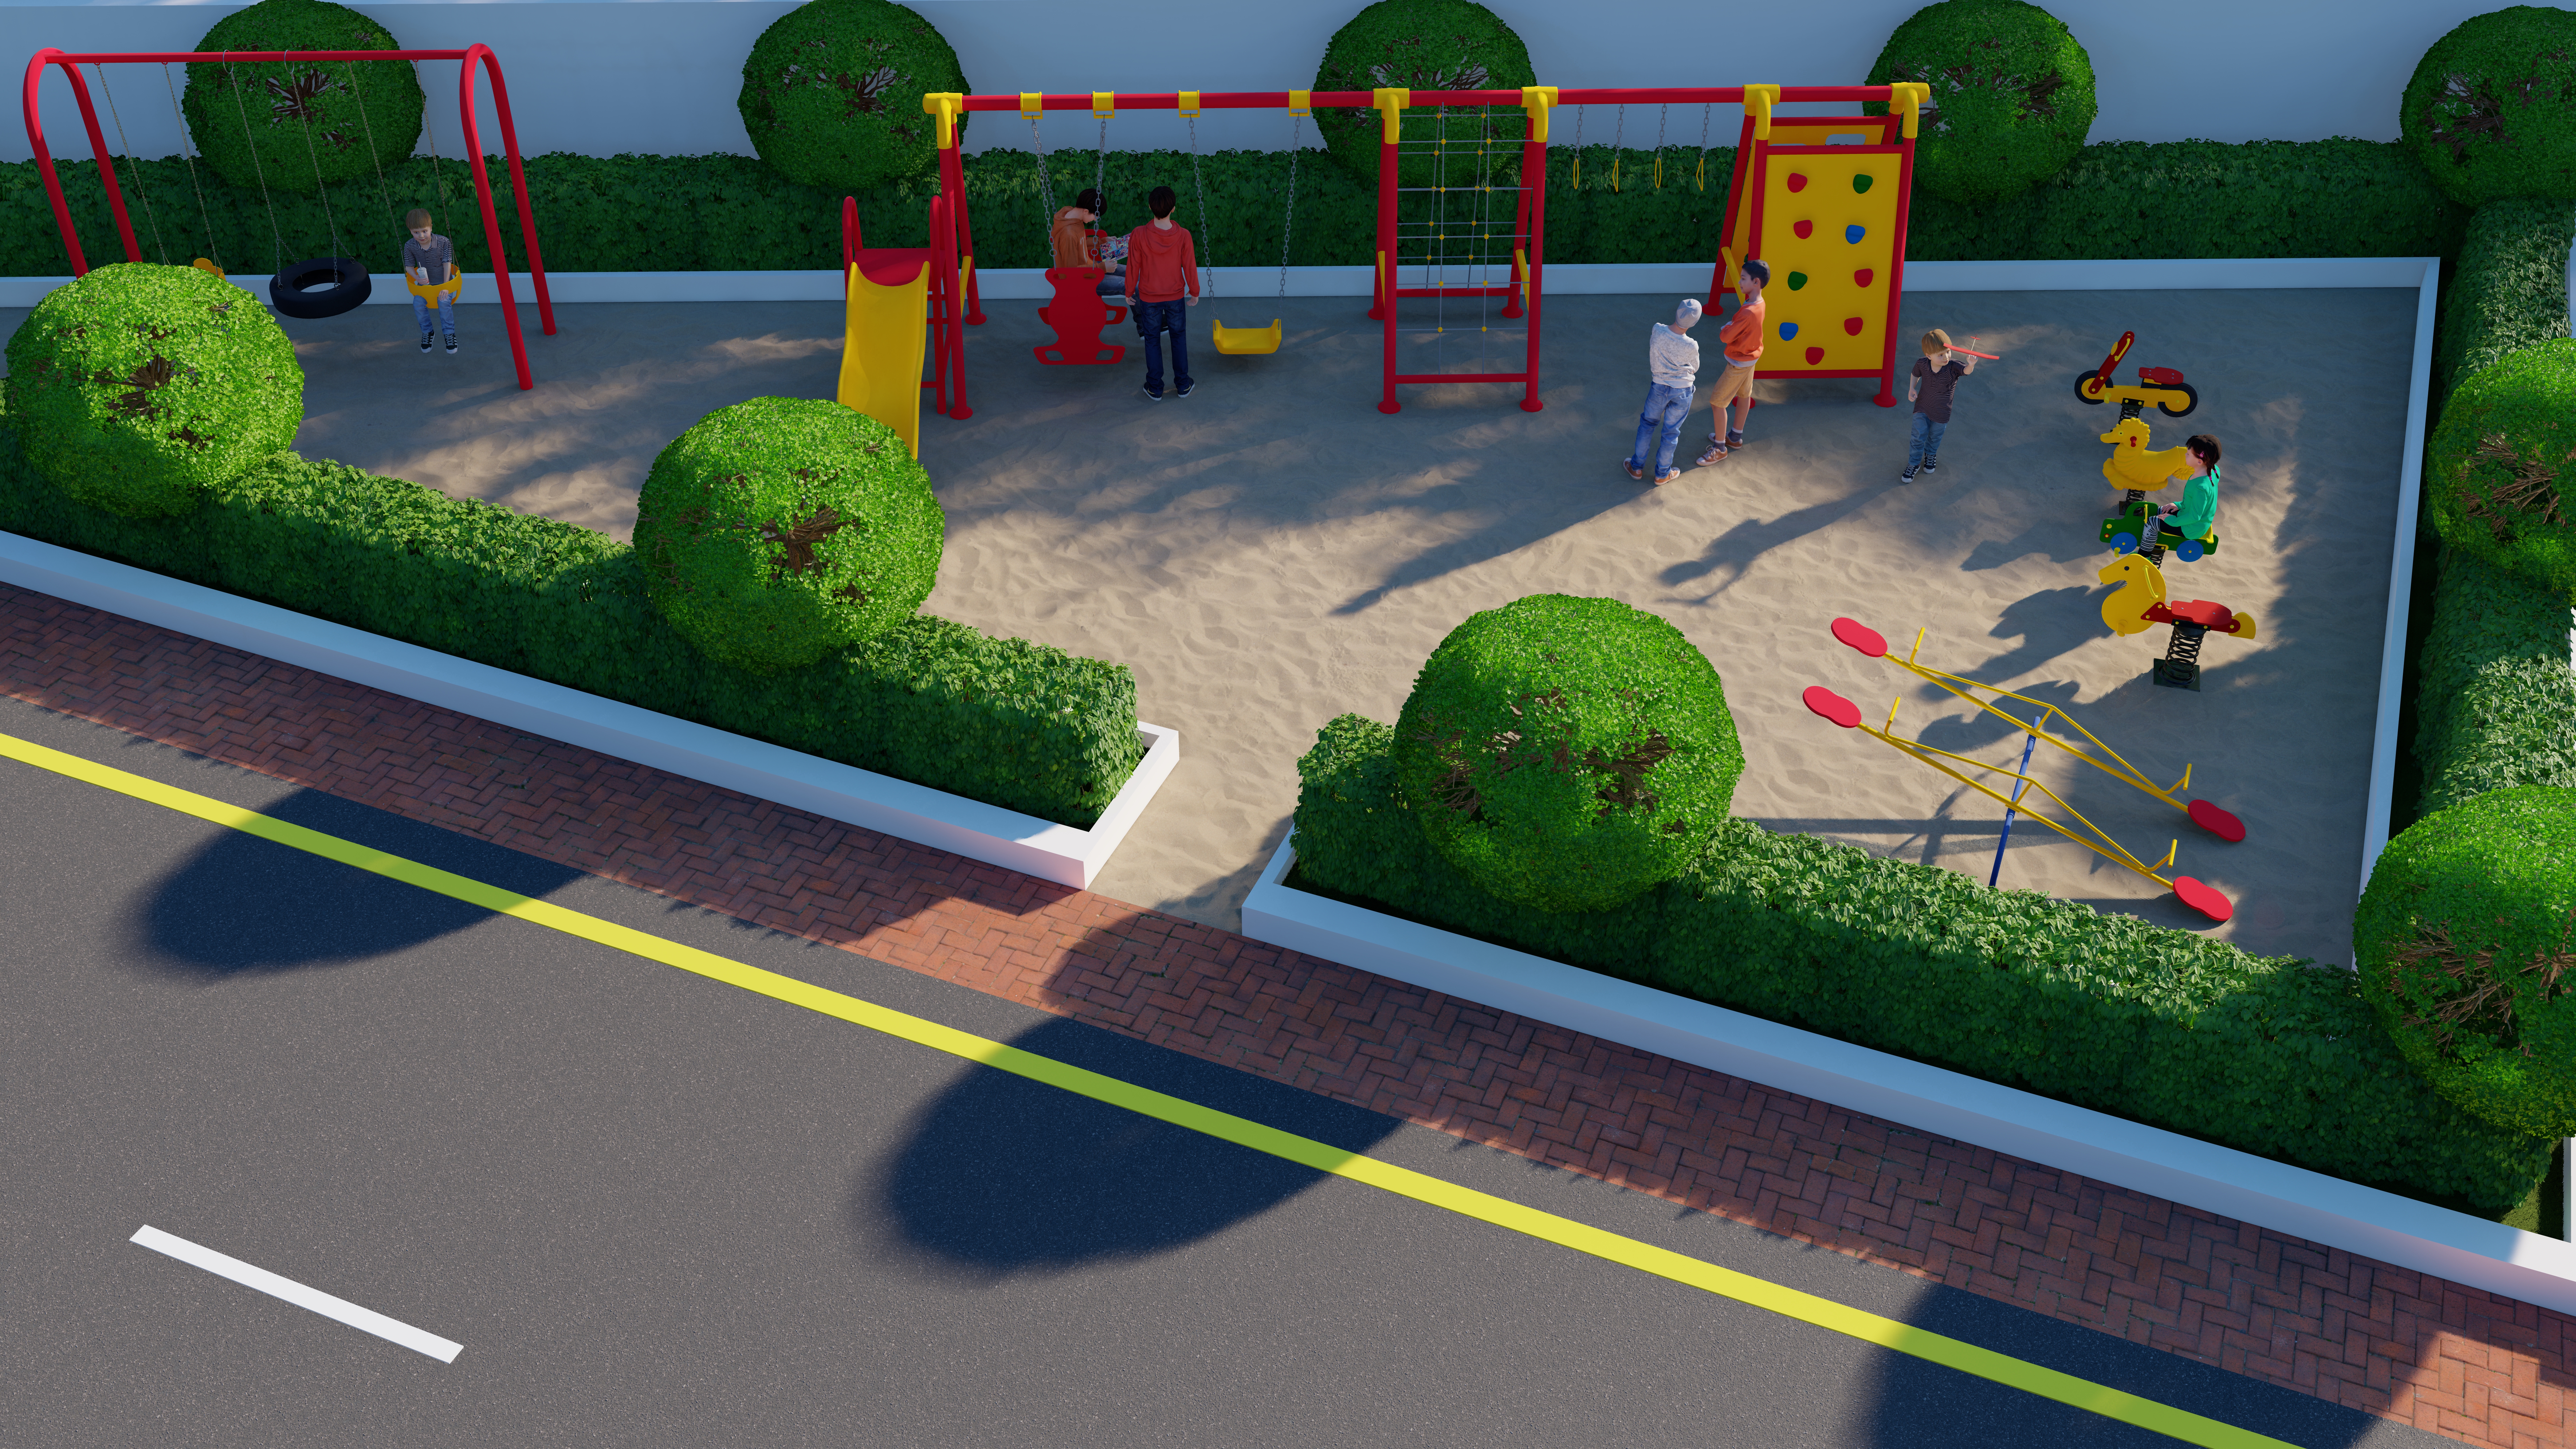
Gardens, fountains, sculpture courts, and children's spaces create a more community-oriented residential experience while preserving openness throughout the plotted development.

Open space becomes meaningful when it encourages people to stay.
03 — Amenities, as experiences

Curated amenities — not a checklist.

I · Gardens · Sitouts · Walkways

Landscape & Outdoor Living

Landscaped outdoor spaces designed for slower movement, social interaction, and everyday recreation within the estate.

  • Tree-lined avenues
  • Garden sitout areas
  • Walking & jogging track
  • Roadside landscaping
  • Decorative fountains
Landscape & Outdoor Living
II · Play · Gathering · Open Space

Family & Community

Shared community spaces planned to encourage family interaction and outdoor living.

  • Children's play area
  • Gazebos in garden
  • Outdoor seating
  • Central landscaped plaza
  • Community green zones
Family & Community
III · Security · Roads · Utilities

Infrastructure & Services

Core infrastructure systems integrated into the development for organised and secure plotted living.

  • 60/40 ft internal roads
  • Planned drainage system
  • Water connection to plots
  • CCTV surveillance
  • Rainwater harvesting
  • Transformer on site
  • 100% secured campus
  • Street lighting
Infrastructure & Services
IV · Entrance · Sculpture · Estate Character

Identity & Landmark Spaces

Large-format visual and landscaped elements designed to create a stronger identity for the residential estate.

  • European-style entrance gate
  • 30 ft Adiyogi statue
  • Avenue plantation
  • Decorative arrival sequence
Identity & Landmark Spaces
04 — The residences

Plans composed by the way you live.

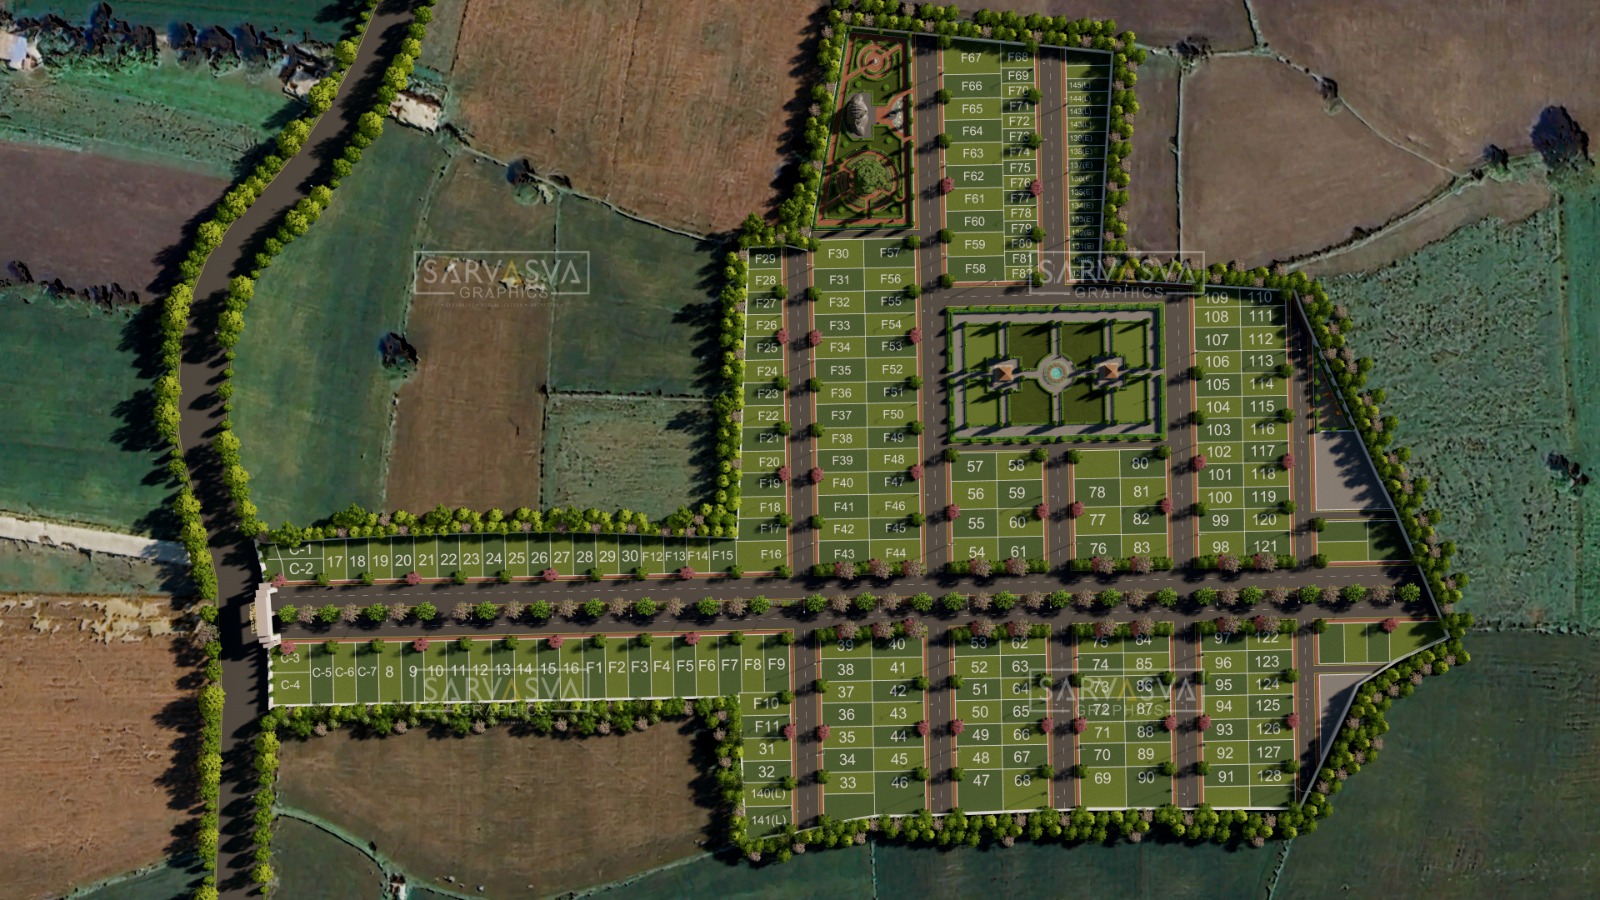
Master Layout Plan floor plan
Master Layout Plan · Entire Estate Layout
Entire Estate Layout

Master Layout Plan

The complete plotted masterplan showing internal roads, green zones, community spaces, and organised plot distribution across the estate.

Project Type
Residential plotted development
Road Width
25/30/40/60 ft
Layout Planning
Organised avenue grid
Community Areas
Central landscaped zones
Enquire about this plan
06 — Specifications

What you actually get.

Roads
25/30/40/60 ft wide internal roads; Avenue plantation
Security
CCTV surveillance; Security guard room; 100% secured campus
Community
Gazebos in garden; Walking/jogging track; Children's play area
Landscape
Maintained gardens; Water fountains; Outdoor furniture
Utilities
Planned drainage system; Water connection to each plot; Transformer on site
Infrastructure
Sewage treatment plant; Rainwater harvesting pits
07 — Location

Patan Bypass, Jabalpur — Madhya Pradesh

Transit
  • Patan Bypass Road4 min
  • Jabalpur City20 min
Daily
  • Local Retail & Markets8 min
  • Residential CommunitiesNearby
Connectivity
  • Aagasod RoadAdjacent
  • Toll Naka AccessNearby
08 — Speak with us

We'd rather
show you around.

Tell us when you'd like to come and which residence you'd like to walk — we'll keep the time and the model home ready.

Schedule a visit
09 — The printed edition

The full brochure, by inbox.

Floor plates, specifications, the price list, and a note from the team. Delivered to your inbox instantly.

Enquire →