RAITANI GROUPEST. 1961Raitani Group — Home
Sigma Platinum
Jabalpur, Madhya PradeshBy Raitani GroupRERA · P-JBP-25-5625UNDER CONSTRUCTION

Sigma Platinum

A quieter villa address in Tilhari — designed around landscaped streets, private residences, and low-density living with contemporary architectural character.

Enquire now
Configurations
Luxury Villas
Starting price
Price on request
All-inclusive · T&C apply
Possession
2027
UNDER CONSTRUCTION
01 — The project

A low-density villa community composed around privacy, landscape, and slower residential living.

A quieter villa address in Tilhari — designed around landscaped streets, private residences, and low-density living with contemporary architectural character.

Sigma Platinum — overview
Tilhari

Sigma Platinum is envisioned as a premium gated villa community located in the rapidly developing Tilhari neighbourhood of Jabalpur. The project combines contemporary residential architecture with landscaped circulation, open community spaces, and a calmer low-density environment.

The planning focuses on wider internal roads, organised pedestrian movement, and landscaped central greens that create a more relaxed residential rhythm throughout the development. Each villa is positioned to maximise openness, light, and privacy while maintaining visual continuity across the estate.

Shared outdoor spaces, avenue plantations, and central recreational zones bring together the experience of independent living with the comfort of a planned residential community. The architecture balances clean modern forms with warm residential character designed for long-term family ownership.

Positioned close to Vijan Mahal and major city connectivity routes, Sigma Platinum offers a more private residential atmosphere while remaining connected to central Jabalpur.

2storey
Villa residences
100%
Gated estate
Wideroads
Internal circulation
Central
Landscape spine
“Privacy feels different when space is planned around landscape.”

Sigma Platinum · Tilhari, Jabalpur

02 — Architecture & lifestyle
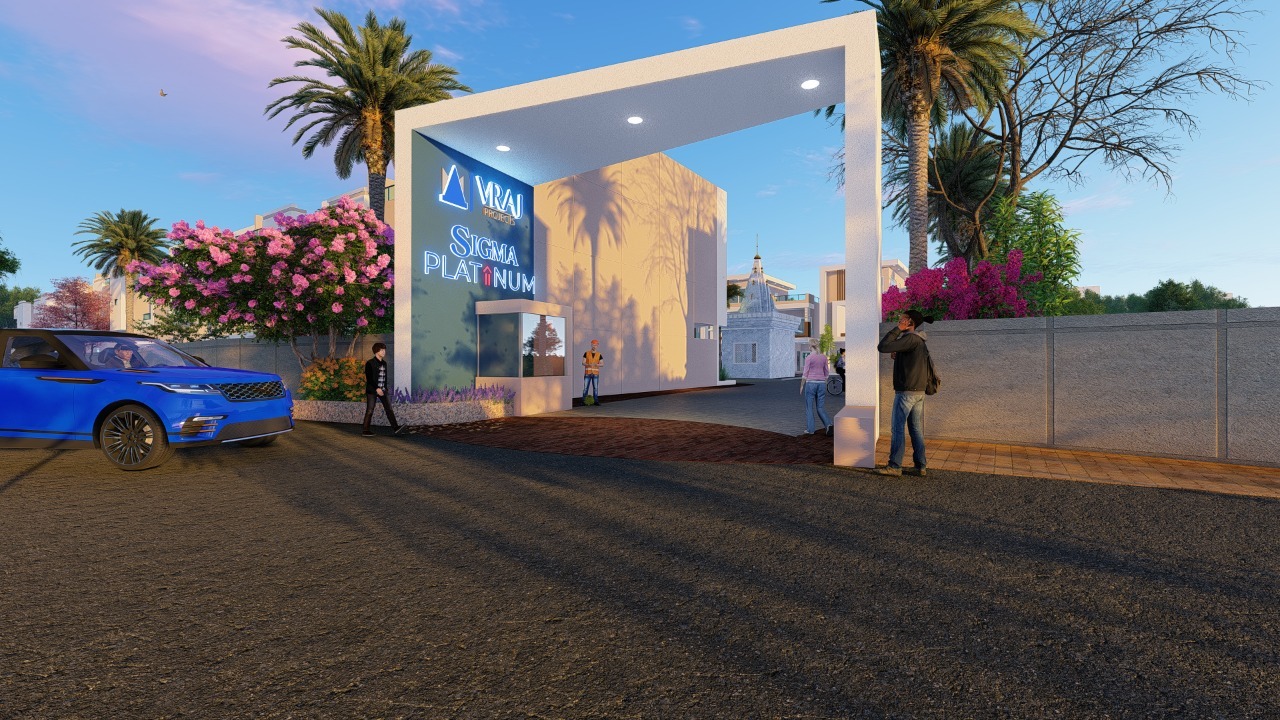
Entered through a landscaped residential gateway.
Arrival

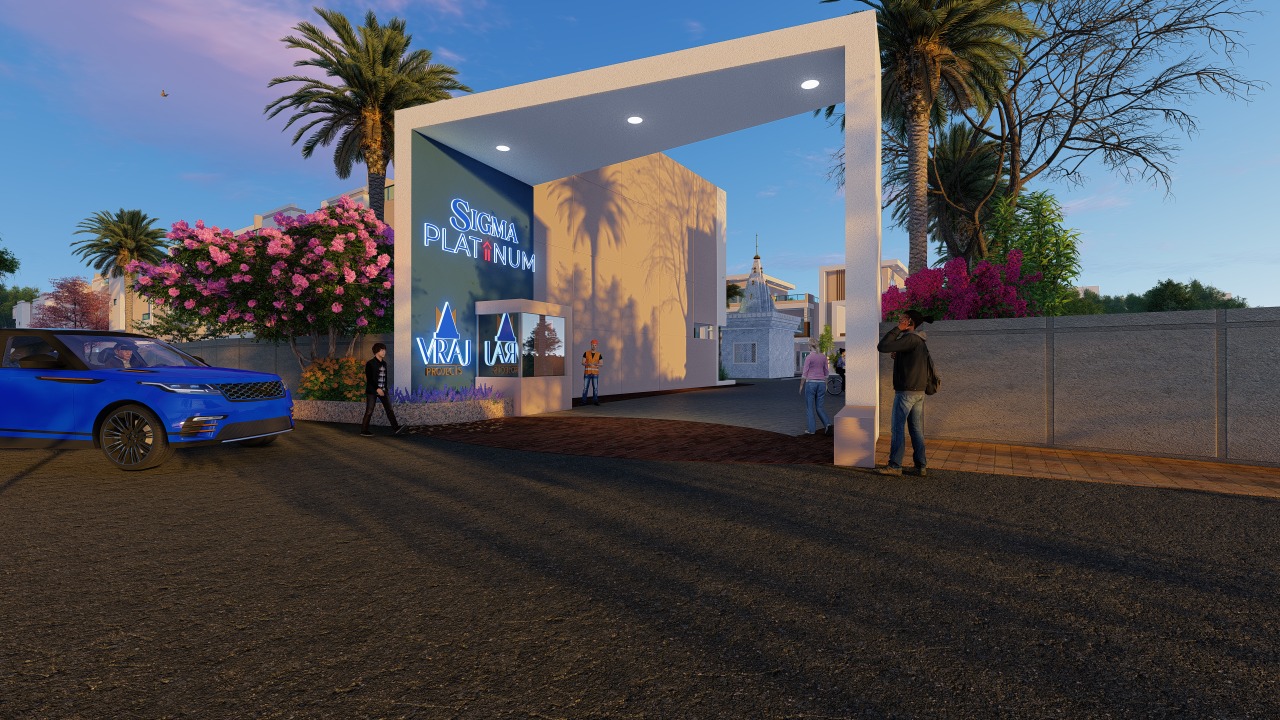
Entered through a landscaped residential gateway.

The entrance sequence establishes a quieter residential identity from the very first moment of arrival. Wide setbacks, landscape edges, and controlled circulation create a more private atmosphere within the estate.

A residential community begins with the experience of arrival.
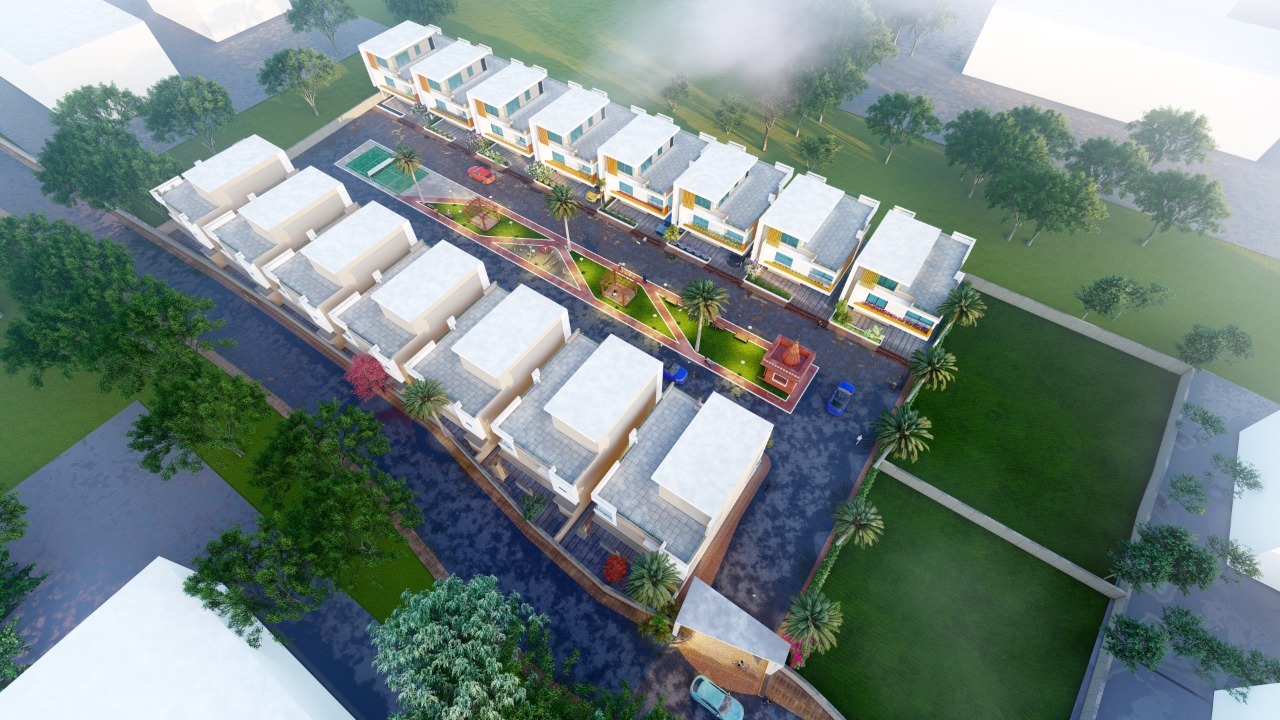
Planned around openness and greenery.
Landscape

Planned around openness and greenery.

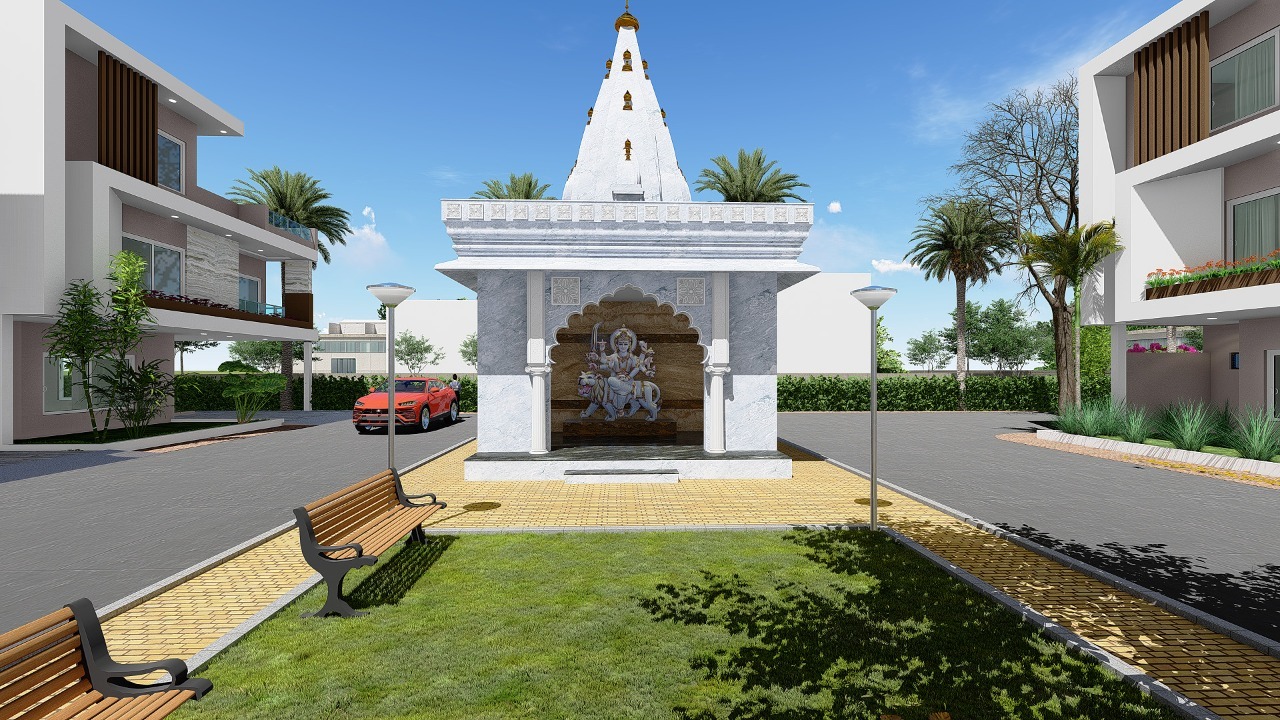
The central landscape spine introduces tree-lined movement, garden seating, and slower pedestrian circulation throughout the development. Shared green areas are integrated directly into everyday residential life.

Landscape shapes the rhythm of the community.
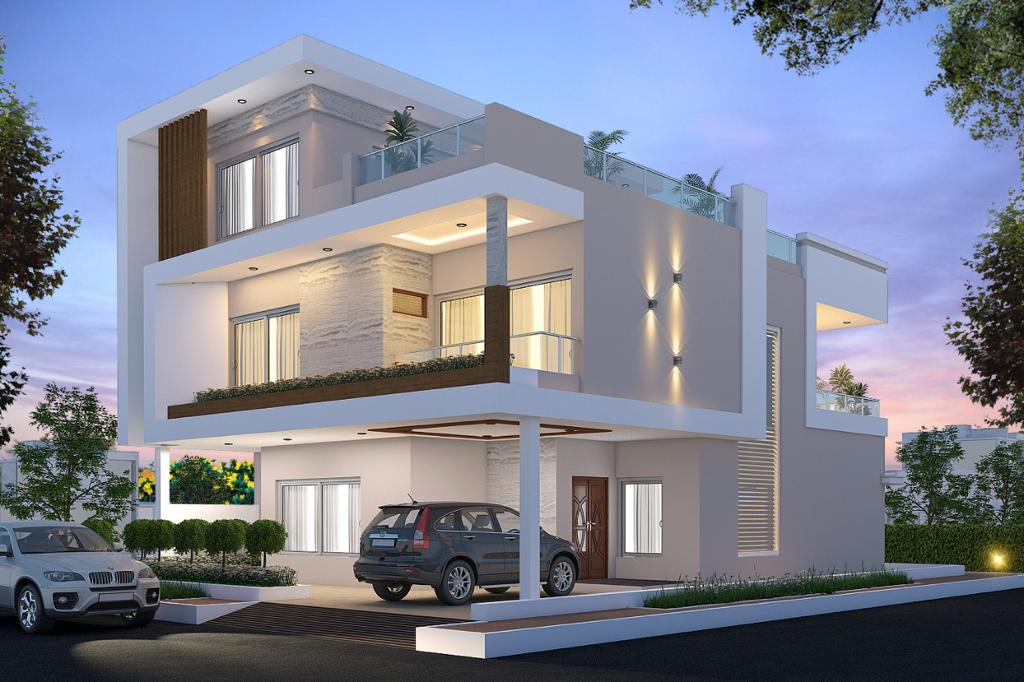
Independent villas with a contemporary architectural language.
Residences

Independent villas with a contemporary architectural language.

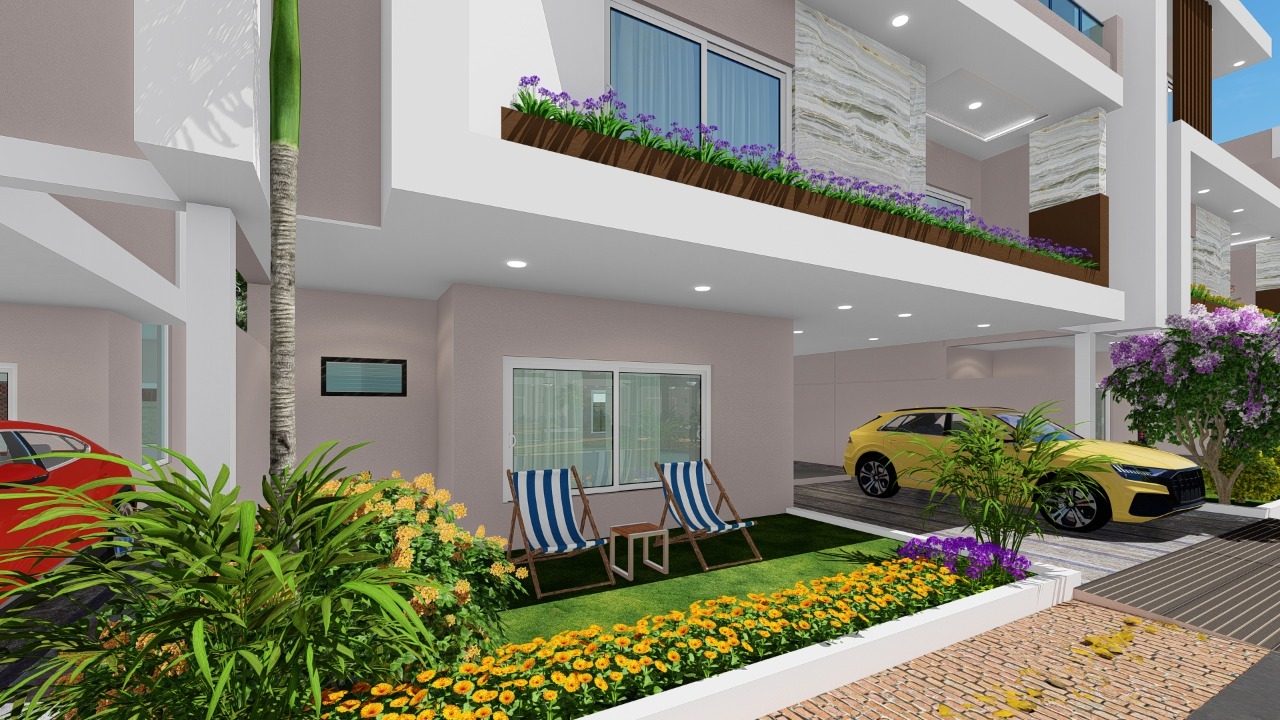
The villas are designed with clean geometries, layered facades, and open residential planning that balances modern aesthetics with long-term functionality for family living.

Low-density living allows space to feel personal again.
03 — Amenities, as experiences

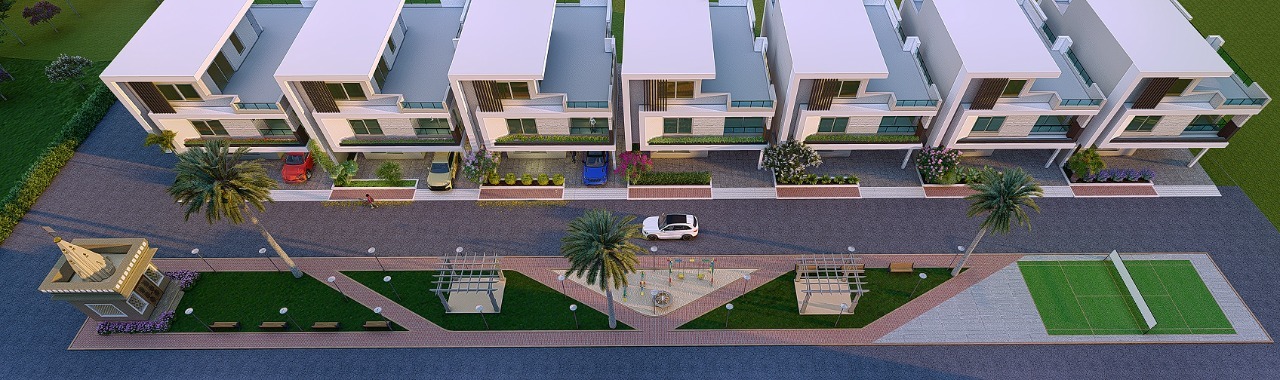
Curated amenities — not a checklist.

I · Gardens · Walkways · Green Spine

Landscape & Outdoor Living

Landscaped outdoor environments integrated throughout the estate to create a calmer residential atmosphere.

  • Central landscaped avenue
  • Tree-lined roads
  • Garden sitouts
  • Pedestrian walkways
  • Open green zones
Landscape & Outdoor Living
II · Temple · Seating · Shared Spaces

Community & Recreation

Shared spaces designed to encourage gathering, recreation, and slower everyday interaction within the community.

  • Temple plaza
  • Children's recreation area
  • Outdoor seating
  • Community gathering zones
  • Decorative landscape elements
Community & Recreation
III · Security · Roads · Utilities

Infrastructure & Services

Core infrastructure planned for organised villa living and long-term residential comfort.

  • Gated entrance
  • Street lighting
  • Internal roads
  • Security infrastructure
  • Planned utility systems
Infrastructure & Services
04 — The residences

Plans composed by the way you live.

Master Layout Plan floor plan
Master Layout Plan · Entire Villa Community
Entire Villa Community

Master Layout Plan

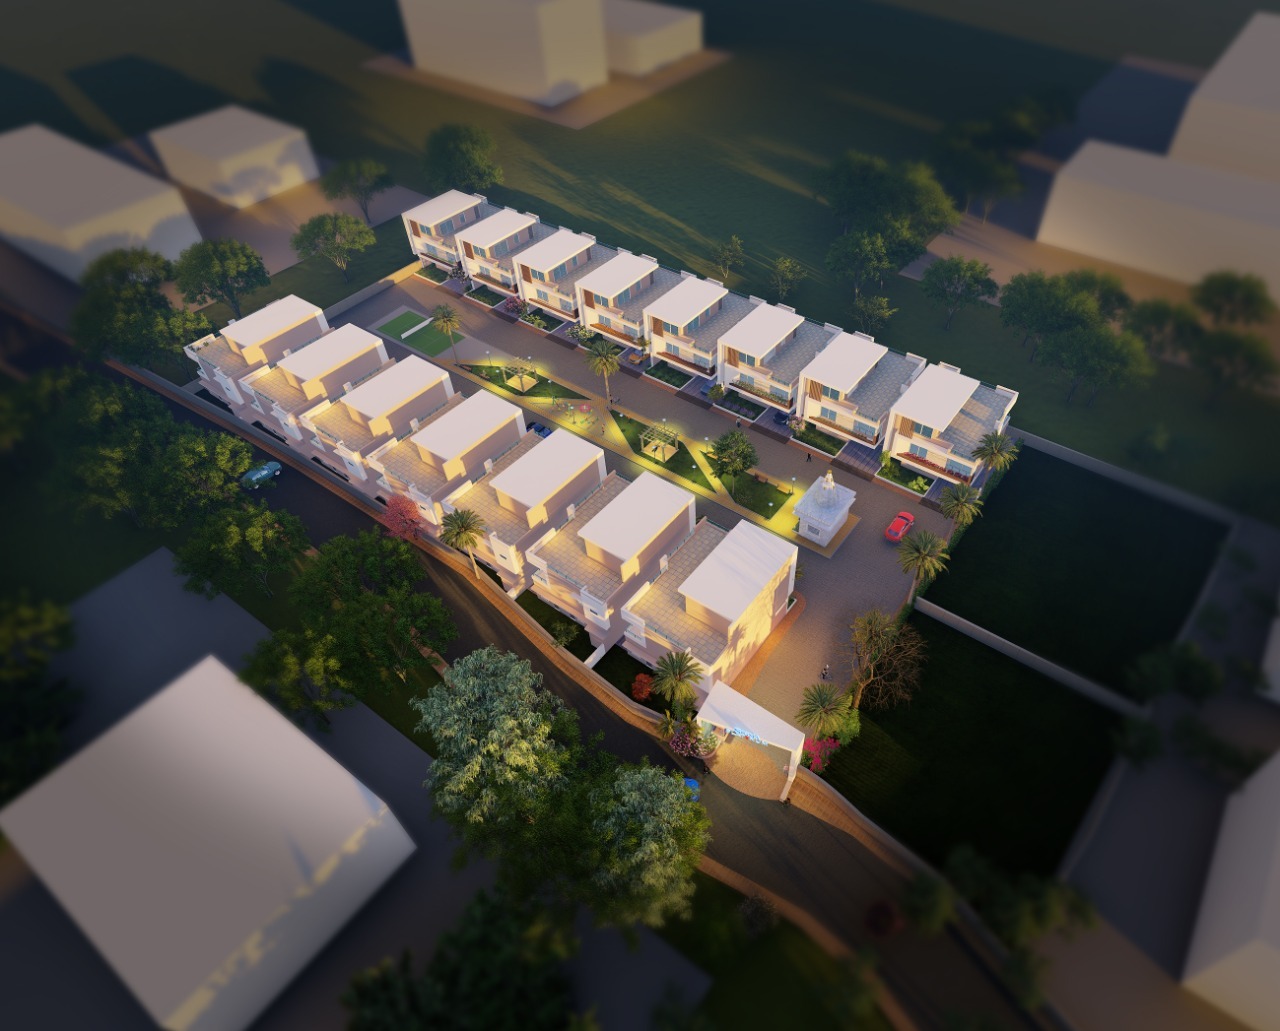
The complete residential layout showing villa positioning, landscaped circulation, internal roads, and community spaces across the estate.

Project Type
Luxury villa community
Layout Planning
Low-density residential planning
Road Network
Wide internal roads
Landscape
Central green spine
Enquire about this plan
06 — Specifications

What you actually get.

Security
Gated community entrance; Controlled access
Community
Temple plaza; Outdoor seating; Shared landscape zones
Landscape
Central landscaped avenues; Decorative plantation; Community greens
Utilities
Organised utility infrastructure; Planned circulation
Architecture
Contemporary villa elevation design; Low-density planning
Infrastructure
Internal roads; Street lighting; Planned drainage systems
07 — Location

Tilhari , Jabalpur — Madhya Pradesh

Retail
  • D-MartNearby
Connectivity
  • Jabalpur to Barela RoadDirect access
Landmarks
  • Vijan MahalNearby
  • South Civil LinesConnected
Daily
  • Tilhari Residential AreaNearby
08 — Speak with us

We'd rather
show you around.

Tell us when you'd like to come and which residence you'd like to walk — we'll keep the time and the model home ready.

Schedule a visit
09 — The printed edition

The full brochure, by inbox.

Floor plates, specifications, the price list, and a note from the team. Delivered to your inbox instantly.

Enquire →